Skip main navigation
Sold for $651,000
  • C$651,000

    538 Hughson St N, Hamilton, ON L8L 4N9

    3beds
    1,290sqft
    Single Family Residence, Residential
    Built in 1912
    0.15 Square Feet Lot
    $-- Zestimate®
    C$505/sqft
    C$2,271 Estimated rent

    Home value

    Not available

    Estimated sales range

    Not available

    Not available

    Loading
    Loading...

    Owner options

    List your home for rent

    C$2,271/mo

    Rent Zestimate®

    Find your next renter with Zillow Rental Manager. Plus, with online applications, you can quickly screen prospective tenants – for free.

    Learn more

    C$2,271/mo

    Rent Zestimate®

    Refinance and save

    C$2,752/mo

    Est. payment

    Refinancing to a lower rate could help reduce your monthly payments and save thousands over the life of the loan.

    See today's rates

    C$2,752/mo

    Est. payment

    Explore your selling options

    Work with a Zillow partner agent

    Leverage their expertise and Zillow's premium Showcase listings to get your home seen by more buyers.

    Get started

    List with your own agent

    Get your home in front of millions of buyers by listing it on Zillow.

    Learn how to do it

    Sell it yourself

    Take full control of how buyers see your home on Zillow by listing For Sale by Owner (FSBO).

    List your home

    What's special

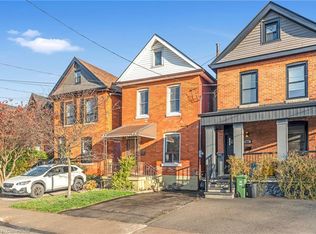
    Welcome to this well-cared-for 2.5 storey home ideally located within walking distance to the marina, beautiful McCassa Bay, Bayfront Park, and Pier 4. Enjoy easy access to the GO station, waterfront trails, and all the amenities this sought after area features. The home sits on an impressive 42.5 x 156 ft lot, featuring plenty of outdoor space for entertaining, gardening, or future expansion. Inside, the unfinished loft provides great potential for additional living space or a creative studio. Perfect for those looking for character, location, and opportunity all in one! Square footage with Loft 1590 sqft. 3rd Level Loft Virtually Staged. RSA. 3-piece roughed-in bath in basement.

    Zillow last checked:

    Listing updated:

    Listed by:

    Domenic Pellicciotta, Salesperson,

    Royal LePage State Realty Inc.

    Source: ITSO,MLS®#: 40813136Originating MLS®#: Cornerstone Association of REALTORS®

    Facts & features

    Interior

    Bedrooms & bathrooms
    • Bedrooms: 3
    • Bathrooms: 1
    • Full bathrooms: 1
    • Main level bedrooms: 1
    Bedroom
    • Features: Carpet Free, Hardwood Floor
    • Level: Second
    Bedroom
    • Features: Carpet Free, Hardwood Floor
    • Level: Main
    Other
    • Features: Carpet Free, Hardwood Floor
    • Level: Second
    Bathroom
    • Features: 4-Piece, Carpet Free
    • Level: Second
    Dining room
    • Features: Carpet Free, Hardwood Floor
    • Level: Main
    Eat in kitchen
    • Level: Main
    Foyer
    • Level: Main
    Laundry
    • Level: Basement
    Living room
    • Features: Carpet Free, Hardwood Floor
    • Level: Main
    Loft
    • Description: Unfinished Loft
    • Level: Third
    Heating
    • Forced Air, Natural Gas
    Cooling
    • Central Air
    Appliances
    • Included: Dryer, Refrigerator, Stove, Washer
    • Laundry: In Basement
    Features
    • Rough-in Bath, Water Meter
    • Basement: Full,Unfinished
    • Has fireplace: No
    Interior area
    • Total structure area: 1,290
    • Total interior livable area: 1,290 sqft
    • Finished area above ground: 1,290

    Property

    Parking
    • Total spaces: 4
    • Parking features: Private Drive Single Wide
    • Uncovered spaces: 4
    Features
    • Waterfront features: Access to Water
    • Frontage type: East
    • Frontage length: 42.50
    Lot
    • Size: 0.15 sqft
    • Dimensions: 42.5 x 156
    • Features: Urban, Arts Centre, Beach, City Lot, Greenbelt, Highway Access, Hospital, Marina, Park, Public Transit, Rec./Community Centre
    Details
    • Parcel number: 171550017
    • Zoning: D

    Construction

    Type & style
    • Home type: SingleFamily
    • Architectural style: 2.5 Storey
    • Property subtype: Single Family Residence, Residential
    Materials
    • Brick
    • Foundation: Concrete Block
    • Roof: Asphalt Shing
    Condition
    • 100+ Years
    • New construction: No
    • Year built: 1912

    Utilities & green energy

    • Sewer: Sanitary
    • Water: Municipal

    Community & neighborhood

    Location
    • Region: Hamilton

    Other

    Other facts
    • Road surface type: Paved

    Price history

    DateEventPrice
    5/28/2026SoldC$651,000-47.9%C$505/sqft
    Source: ITSO #40813136 Report a problem
    7/23/2024Listing removed--
    Source: Cornerstone Association of REALTORS® - Hamilton-Burlington #H4191775 Report a problem
    6/13/2024Price changeC$1,250,000-3.5%C$969/sqft
    Source: Cornerstone Association of REALTORS® - Hamilton-Burlington #H4191775 Report a problem
    4/25/2024Listed for saleC$1,295,000C$1,004/sqft
    Source: Cornerstone Association of REALTORS® - Hamilton-Burlington #H4191775 Report a problem

    Public tax history

    Tax history is unavailable.

    Neighborhood: North End

    Nearby schools

    GreatSchools rating

    No schools nearby

    We couldn't find any schools near this home.