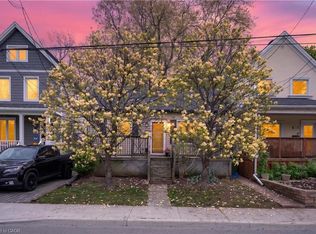
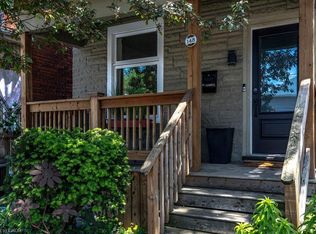
Welcome to 137 Picton Street East. This three bedroom, two bathroom bungalow is located in the North End close to the Hamilton, Yacht Club, Pier 4 Parks and Harbour West GO Station. Enjoy city living with great access to highways, beaches and marinas. The home has a finished basement with a side entrance for future rental possibilities. Furnace/AC is 2010, Roof, 2016, Windows are 2018. Ready to move in! Call today to view!
For sale
C$579,000
137 Picton St E, Hamilton, ON L8L 3W7
4beds
843sqft
Single Family Residence, Residential
Built in 1970
4,356 Square Feet Lot
$-- Zestimate®
C$687/sqft
C$-- HOA
What's special
- 1 day
- 8
- 0
Zillow last checked:
Listing updated:
Listed by:
Danny Rawson, Salesperson,
One Percent Realty Ltd.
Source: ITSO,MLS®#: 40864591Originating MLS®#: Cornerstone Association of REALTORS®
Facts & features
Interior
Bedrooms & bathrooms
- Bedrooms: 4
- Bathrooms: 2
- Full bathrooms: 2
- Main level bathrooms: 1
- Main level bedrooms: 3
Bedroom
- Level: Main
Bedroom
- Level: Main
Bedroom
- Level: Main
Bedroom
- Level: Basement
Bathroom
- Features: 4-Piece
- Level: Main
Bathroom
- Features: 4-Piece
- Level: Basement
Eat in kitchen
- Level: Main
Eat in kitchen
- Level: Basement
Foyer
- Level: Main
Living room
- Level: Main
Recreation room
- Level: Basement
Utility room
- Level: Basement
Heating
- Forced Air, Natural Gas
Cooling
- Central Air
Appliances
- Included: Refrigerator, Stove
- Laundry: In Basement
Features
- Auto Garage Door Remote(s), In-law Capability
- Basement: Separate Entrance,Full,Finished
- Has fireplace: No
Interior area
- Total structure area: 1,383
- Total interior livable area: 843 sqft
- Finished area above ground: 843
- Finished area below ground: 540
Property
Parking
- Total spaces: 2
- Parking features: Attached Garage, Private Drive Single Wide
- Attached garage spaces: 1
- Uncovered spaces: 1
Features
- Stories: 1
- Frontage type: North
- Frontage length: 28.17
Lot
- Size: 4,356 Square Feet
- Dimensions: 28.17 x 149
- Features: Urban, Rectangular, Beach, Dog Park, City Lot, Highway Access, Hospital, Library, Marina, Park, Place of Worship, Public Transit, Rec./Community Centre, Schools
Details
- Parcel number: 171570155
- Zoning: D
Construction
Type & style
- Home type: SingleFamily
- Architectural style: Bungalow
- Property subtype: Single Family Residence, Residential
Materials
- Brick Veneer
- Foundation: Concrete Block
- Roof: Asphalt Shing
Condition
- 51-99 Years
- New construction: No
- Year built: 1970
Utilities & green energy
- Sewer: Sewer (Municipal)
- Water: Municipal-Metered
Community & HOA
Community
- Security: None
Location
- Region: Hamilton
Financial & listing details
- Price per square foot: C$687/sqft
- Annual tax amount: C$4,140
- Date on market: 9/18/2026
- Inclusions: Refrigerator, Stove, Basement Stove
- Exclusions: None
Price history
| Date | Event | Price |
|---|---|---|
| 9/18/2026 | Listed for sale | C$579,000C$687/sqft |
Source: ITSO #40864591 Report a problem | ||
Public tax history
Tax history is unavailable.
Climate risks
Neighborhood: North End
Nearby schools
GreatSchools rating
No schools nearby
We couldn't find any schools near this home.

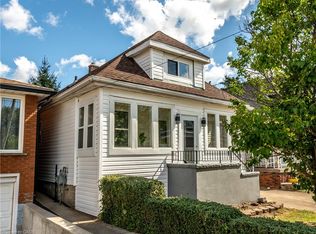
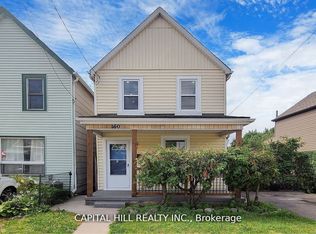
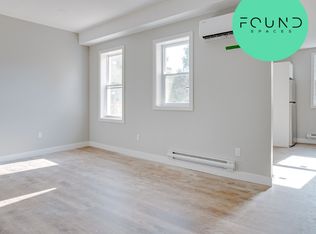
Similar homes
- C$519,9004 bd1 ba860 sqft355 Macnab St N, Hamilton, ON L8L 1K8For Sale
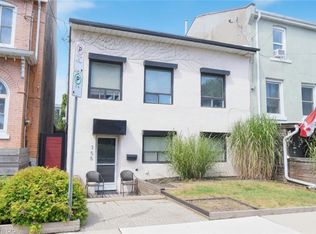 MLS ID #40851137, Cameron Nolan, Broker, RE/MAX Escarpment Realty Inc.. ITSO
 - C$399,0002 bd1 ba808 sqft147 Strachan St E, Hamilton, ON L8L 3M7For Sale
 MLS ID #40864609, Cassandra Huckins, Salesperson, Royal LePage State Realty Inc.. ITSO
 - C$549,9504 bd2 ba1k sqft128 Hess St N, Hamilton, ON L8R 2T2For Sale
 MLS ID #40854337, Jill Green, Salesperson, One Percent Realty Ltd.. ITSO
 - C$599,9993 bd1 ba1.2k sqft148 Dundurn St N, Hamilton, ON L8R 3E8For Sale
 MLS ID #40862172, Ramsin Kamo, Salesperson, Coldwell Banker Community Professionals. ITSO
