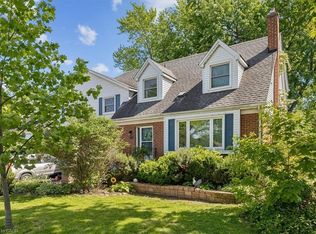
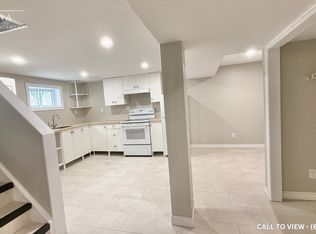
Cherished by the same family for over 60 years, this solid detached home on the Hamilton Mountain offers original character, a corner lot, and plenty of potential in the established Burkhome neighbourhood. A large front porch, shaded by a magnificent mature tree, welcomes you to the property. Inside, stained wood trim installed by the original owner adds character, complemented by classic oak kitchen cabinetry. The main floor features three bedrooms, including one with direct access to the deck, ready for your personal touches. The lower level offers a large family recreation room with a gas fireplace, a 2-piece bathroom, and a flexible fourth bedroom or home office. Outside, enjoy a fully fenced backyard with a separate paved area, two large garden sheds, and a double-wide driveway offering ample parking and storage. Conveniently located on Central Hamilton Mountain, close to schools, shopping, public transit, and everyday amenities, this property presents an opportunity to transform a long-held family home into something truly your own. Bring your vision and explore the potential this property has to offer!
For sale
C$499,900
28 Shadyside Ave, Hamilton, ON L8V 3E3
4beds
811sqft
Single Family Residence, Residential
Built in 1955
3,920 Square Feet Lot
$-- Zestimate®
C$616/sqft
C$-- HOA
What's special
Corner lotLarge front porchMagnificent mature treeStained wood trimClassic oak kitchen cabinetryThree bedroomsLarge family recreation room
- 1 day
- 72
- 0
Zillow last checked:
Listing updated:
Listed by:
Tiffany Funke, Salesperson,
RE/MAX Escarpment Realty Inc.,
Nick Delconte, Salesperson,
RE/MAX Escarpment Realty Inc.
Source: ITSO,MLS®#: 40871997Originating MLS®#: Cornerstone Association of REALTORS®
Facts & features
Interior
Bedrooms & bathrooms
- Bedrooms: 4
- Bathrooms: 2
- Full bathrooms: 1
- 1/2 bathrooms: 1
- Main level bathrooms: 1
- Main level bedrooms: 3
Other
- Level: Main
Bedroom
- Level: Main
Bedroom
- Level: Main
Bedroom
- Level: Basement
Bathroom
- Features: 4-Piece
- Level: Main
Bathroom
- Features: 2-Piece
- Level: Basement
Eat in kitchen
- Level: Main
Laundry
- Level: Basement
Living room
- Level: Main
Recreation room
- Features: Fireplace
- Level: Basement
Utility room
- Level: Basement
Heating
- Forced Air
Cooling
- Central Air
Appliances
- Included: Water Heater Owned, Built-in Microwave, Dishwasher, Hot Water Tank Owned, Refrigerator, Stove
- Laundry: In Basement
Features
- Central Vacuum
- Windows: Window Coverings
- Basement: Full,Partially Finished
- Number of fireplaces: 1
- Fireplace features: Family Room, Gas
Interior area
- Total structure area: 1,431
- Total interior livable area: 811 sqft
- Finished area above ground: 811
- Finished area below ground: 620
Property
Parking
- Total spaces: 2
- Parking features: Private Drive Double Wide
- Uncovered spaces: 2
Features
- Stories: 1
- Frontage type: West
- Frontage length: 53.46
Lot
- Size: 3,920 Square Feet
- Dimensions: 53.46 x 75.02
- Features: Urban, Park, Place of Worship, Playground Nearby, Public Transit, Quiet Area, Schools, Shopping Nearby
Details
- Parcel number: 170120190
- Zoning: C
Construction
Type & style
- Home type: SingleFamily
- Architectural style: Bungalow
- Property subtype: Single Family Residence, Residential
Materials
- Stone, Vinyl Siding
- Foundation: Block
- Roof: Asphalt Shing
Condition
- 51-99 Years
- New construction: No
- Year built: 1955
Utilities & green energy
- Sewer: Sewer (Municipal)
- Water: Municipal
Community & HOA
Location
- Region: Hamilton
Financial & listing details
- Price per square foot: C$616/sqft
- Annual tax amount: C$4,173
- Date on market: 10/21/2026
- Inclusions: Built-in Microwave, Central Vac, Dishwasher, Hot Water Tank Owned, Refrigerator, Stove, Window Coverings
Price history
| Date | Event | Price |
|---|---|---|
| 10/21/2026 | Listed for sale | C$499,900C$616/sqft |
Source: ITSO #40871997 Report a problem | ||
Public tax history
Tax history is unavailable.
Climate risks
Neighborhood: Burkholme
Nearby schools
GreatSchools rating
No schools nearby
We couldn't find any schools near this home.

Similar homes
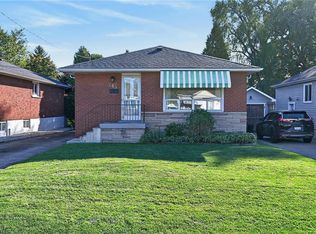
- C$549,9004 bd2 ba1k sqft145 E 25th St, Hamilton, ON L8V 3A3For Sale
 MLS ID #40872748, Darlene R. Mccauley, Broker, RE/MAX Escarpment Realty Inc.. ITSO
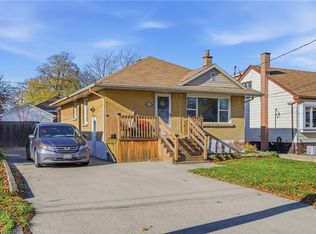
- C$595,9003 bd2 ba982 sqft352 E 28th St, Hamilton, ON L8V 3J6For Sale
 MLS ID #40872564, Rod Frank, Salesperson, RE/MAX Escarpment Frank Realty. ITSO
- C$529,9002 bd1 ba914 sqft603 Upper Wentworth St, Hamilton, ON L9A 4V1For Sale
 MLS ID #40872327, Adam Landucci, Salesperson, Homelife Professionals Realty Inc.. ITSO
- C$699,9004 bd2 ba1.2k sqft294 E 28th St, Hamilton, ON L8V 3J3For Sale
 MLS ID #40873158, Long (Charles) Li, Salesperson, Rock Star Real Estate Inc.. ITSO
