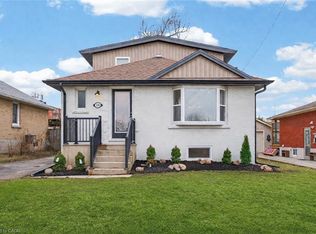
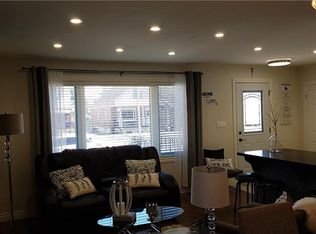
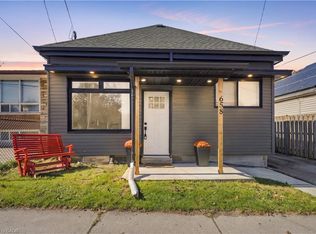
Welcome to Hill Park, a quiet, family-friendly neighbourhood centrally located on the Hamilton Mountain, offering easy access to major highways, Lime Ridge Mall, shopping, and all the amenities the Mountain has to offer! This charming detached bungalow is the perfect opportunity for first-time buyers, downsizers, or anyone looking to add their own personal touch. Set on a generous lot, this bright home offers a comfortable, inviting main floor with an opened-up layout that creates a spacious living and dining area, perfect for entertaining, alongside a white eat-in kitchen. The finished basement provides additional living space, featuring a recreation room and games area complete with a bar and pool table. Outside, discover a rare and private backyard retreat featuring an in-ground pool and two patio seating areas — perfect for summer gatherings, relaxing poolside, and enjoying your own backyard oasis. A long front driveway provides ample parking for family and guests. An incredible opportunity in a sought-after location, offering privacy, space, and endless potential to make it your own!
For sale
C$539,900
342 E 16th St, Hamilton, ON L9A 4J9
2beds
891sqft
Single Family Residence, Residential
Built in 1956
4,000 Square Feet Lot
$-- Zestimate®
C$606/sqft
C$-- HOA
What's special
Generous lotBright homeComfortable inviting main floorOpened-up layoutWhite eat-in kitchenFinished basementBar and pool table
- 14 hours
- 1
- 0
Zillow last checked:
Listing updated:
Listed by:
Barbara Beers, Broker,
Royal LePage Burloak Real Estate Services,
Andrew Maclennan, Salesperson,
Royal LePage Burloak Real Estate Services
Source: ITSO,MLS®#: 40866140Originating MLS®#: Cornerstone Association of REALTORS®
Facts & features
Interior
Bedrooms & bathrooms
- Bedrooms: 2
- Bathrooms: 1
- Full bathrooms: 1
- Main level bathrooms: 1
- Main level bedrooms: 2
Other
- Level: Main
Bedroom
- Level: Main
Bathroom
- Features: 4-Piece
- Level: Main
Dining room
- Level: Main
Kitchen
- Level: Main
Laundry
- Level: Basement
Living room
- Level: Main
Other
- Description: bar
- Level: Basement
Recreation room
- Level: Basement
Utility room
- Level: Basement
Heating
- Forced Air, Natural Gas
Cooling
- Central Air
Appliances
- Included: Dryer, Refrigerator, Stove, Washer
Features
- None
- Windows: Window Coverings
- Basement: Full,Finished
- Has fireplace: No
Interior area
- Total structure area: 891
- Total interior livable area: 891 sqft
- Finished area above ground: 891
Video & virtual tour
Property
Parking
- Total spaces: 2
- Parking features: Asphalt, Private Drive Single Wide
- Uncovered spaces: 2
Features
- Stories: 1
- Has private pool: Yes
- Pool features: In Ground
- Frontage type: West
- Frontage length: 40.00
Lot
- Size: 4,000 Square Feet
- Dimensions: 40 x 100
- Features: Urban, Park, Public Transit, Quiet Area, Rec./Community Centre, Shopping Nearby
- Topography: Level
Details
- Parcel number: 170200216
- Zoning: C
- Other equipment: Pool Equipment
Construction
Type & style
- Home type: SingleFamily
- Architectural style: Bungalow
- Property subtype: Single Family Residence, Residential
Materials
- Brick
- Foundation: Concrete Block
- Roof: Asphalt Shing
Condition
- 51-99 Years
- New construction: No
- Year built: 1956
Utilities & green energy
- Sewer: Sewer (Municipal)
- Water: Municipal-Metered
Community & HOA
Community
- Security: Carbon Monoxide Detector(s), Smoke Detector(s)
Location
- Region: Hamilton
Financial & listing details
- Price per square foot: C$606/sqft
- Annual tax amount: C$4,268
- Date on market: 10/19/2026
- Inclusions: Dryer, Pool Equipment, Refrigerator, Stove, Washer, Window Coverings, All Light Fixtures, All Window Coverings, All Bathroom Mirrors, Pool Table And Accessories, Pool Equipment And Winter Cover, Shed.
Price history
| Date | Event | Price |
|---|---|---|
| 10/19/2026 | Listed for sale | C$539,900C$606/sqft |
Source:  TRREB #X14092924 Report a problem | ||
Public tax history
Tax history is unavailable.
Climate risks
Neighborhood: Hill Park
Nearby schools
GreatSchools rating
No schools nearby
We couldn't find any schools near this home.

Similar homes
- C$529,9002 bd1 ba914 sqft603 Upper Wentworth St, Hamilton, ON L9A 4V1For Sale
 MLS ID #40872327, Adam Landucci, Salesperson, Homelife Professionals Realty Inc.. ITSO
- C$569,0003 bd3 ba958 sqft81 E 23rd St, Hamilton, ON L8V 2W7For Sale
 MLS ID #40870521, Nicholas Reid, Salesperson, Keller Williams Complete Realty. ITSO
- C$599,0002 bd2 ba1k sqft138 Luscombe St, Hamilton, ON L9A 2K3For Sale
 MLS ID #40870232, Barbara Beers, Broker, Royal LePage Burloak Real Estate Services. ITSO
- C$529,9883 bd2 ba1.2k sqft658 Upper Wellington St, Hamilton, ON L9A 3R1For Sale
 MLS ID #40869047, Michael St. Jean, Salesperson, Michael St. Jean Realty Inc.. ITSO
