So much potential in this well-maintained, solid-brick bungalow in Hamilton Mountain’s family-friendly Eastmount community! This home offers 2 bedrooms, 1 4-piece bathroom, natural hardwood floors, an inviting living room with a cozy fireplace, and a spacious dining room that could be converted into a third bedroom. The welcoming kitchen and main floor are ready for you to move in and enjoy. Step out from the main floor onto a sizeable deck overlooking a private, tree-lined backyard with plenty of green space for entertaining and relaxing. Recent updates include the roof (2018) and furnace (2020). A newly graded and paved driveway is planned for completion in 2026, and the water supply line is also being upgraded this year. A private side entrance leads to the partially insulated basement, offering potential for an in-law suite or basement apartment, with ample ceiling height, and egress windows. Conveniently located just a 5-minute drive from Juravinski Hospital, Linc access, and Limeridge Mall. Get inside today!
For sale
C$529,900
603 Upper Wentworth St, Hamilton, ON L9A 4V1
2beds
914sqft
Single Family Residence, Residential
Built in 1950
4,741 Square Feet Lot
$-- Zestimate®
C$580/sqft
C$-- HOA
What's special
Natural hardwood floorsSpacious dining roomWelcoming kitchenSizeable deckPrivate side entrance
- 13 hours
- 3
- 0
Zillow last checked:
Listing updated:
Listed by:
Adam Landucci, Salesperson,
Homelife Professionals Realty Inc.
Source: ITSO,MLS®#: 40872327Originating MLS®#: Cornerstone Association of REALTORS®
Facts & features
Interior
Bedrooms & bathrooms
- Bedrooms: 2
- Bathrooms: 1
- Full bathrooms: 1
- Main level bathrooms: 1
- Main level bedrooms: 2
Other
- Features: Hardwood Floor
- Level: Main
Bedroom
- Features: Hardwood Floor
- Level: Main
Bathroom
- Features: 4-Piece
- Level: Main
Dining room
- Features: Hardwood Floor
- Level: Main
Kitchen
- Level: Main
Laundry
- Level: Basement
Living room
- Features: Hardwood Floor
- Level: Main
Recreation room
- Description: UNFINISHED
- Level: Basement
Storage
- Level: Basement
Utility room
- Level: Basement
Heating
- Forced Air, Natural Gas
Cooling
- Central Air
Appliances
- Included: Dryer, Range Hood, Refrigerator, Stove, Washer
- Laundry: In Basement
Features
- Central Vacuum
- Windows: Window Coverings
- Basement: Development Potential,Separate Entrance,Full,Unfinished
- Has fireplace: Yes
- Fireplace features: Electric
Interior area
- Total structure area: 914
- Total interior livable area: 914 sqft
- Finished area above ground: 914
Video & virtual tour
Property
Parking
- Total spaces: 3
- Parking features: Private Drive Single Wide
- Uncovered spaces: 3
Features
- Stories: 1
- Patio & porch: Deck
- Exterior features: Privacy
- Frontage type: East
- Frontage length: 39.51
Lot
- Size: 4,741 Square Feet
- Dimensions: 39.51 x 120
- Features: Urban, Airport, Arts Centre, Business Centre, Dog Park, Near Golf Course, Hospital, Library, Major Highway, Park, Place of Worship, Public Transit, Rec./Community Centre, School Bus Route, Schools, Shopping Nearby, Trails
Details
- Additional structures: Shed(s)
- Parcel number: 170550231
- Zoning: D
Construction
Type & style
- Home type: SingleFamily
- Architectural style: Bungalow
- Property subtype: Single Family Residence, Residential
Materials
- Brick
- Foundation: Concrete Block
- Roof: Asphalt Shing
Condition
- 51-99 Years
- New construction: No
- Year built: 1950
Utilities & green energy
- Sewer: Sewer (Municipal)
- Water: Municipal
Community & HOA
Location
- Region: Hamilton
Financial & listing details
- Price per square foot: C$580/sqft
- Annual tax amount: C$3,883
- Date on market: 10/19/2026
- Inclusions: Central Vac, Dryer, Range Hood, Refrigerator, Stove, Washer, Window Coverings
Price history
| Date | Event | Price |
|---|---|---|
| 10/19/2026 | Listed for sale | C$529,900C$580/sqft |
Source: ITSO #40872327 Report a problem | ||
Public tax history
Tax history is unavailable.
Climate risks
Neighborhood: Eastmount
Nearby schools
GreatSchools rating
No schools nearby
We couldn't find any schools near this home.
Schools provided by the listing agent
- Elementary: Sacred Heart Of Jesus/George L. Armstrong
- High: St. Jean De Brebeuf/Nora Frances Henderson
Source: ITSO. This data may not be complete. We recommend contacting the local school district to confirm school assignments for this home.


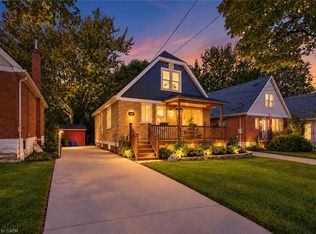
Similar homes
- C$519,9003 bd1 ba1.2k sqft75 Barons Ave S, Hamilton, ON L8K 2Y4For Sale
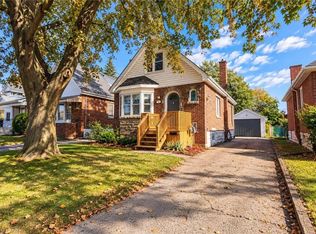 MLS ID #40871227, Stefanie Di Francesco, Salesperson, RE/MAX Escarpment Realty Inc.. ITSO
 - C$479,9002 bd2 ba699 sqft96 Paling Ave, Hamilton, ON L8H 5J4For Sale
 MLS ID #40871696, Gary Vandervelde, Salesperson, RE/MAX Escarpment Realty Inc.. ITSO
 - C$550,0003 bd1 ba1k sqft269 Queensdale Ave E, Hamilton, ON L9A 1L3For Sale
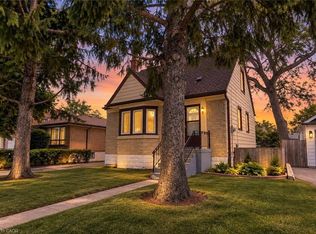 MLS ID #40868360, Zaya Oshana, Salesperson, RE/MAX Escarpment Realty Inc.. ITSO
 - C$575,0003 bd1 ba1k sqft241 E 44th St, Hamilton, ON L8T 3H7For Sale
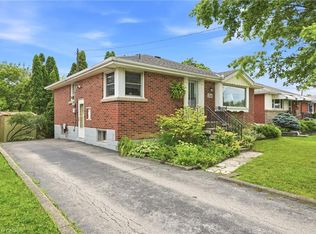 MLS ID #40871074, Danny Rawson, Salesperson, One Percent Realty Ltd.. ITSO
