Nestled on a quiet street just off Concession on the Hamilton Mountain, this solid brick home offers incredible potential in a desirable location. Enjoy being just minutes from scenic parks and trails along the Niagara Escarpment with stunning views of the lower city, while still being close to schools, recreation centres, public transit, Juravinski Hospital, and the vibrant shops and restaurants of the trendy Concession Street district. The property features a two-car driveway and a fully fenced backyard, perfect for families, pets, or entertaining. Inside, the home is ready for your personal touch and finishing updates, making it an excellent opportunity for renovators, first-time buyers, or investors looking to build equity. Notable updates include Omni Basement Waterproofing, furnace installed in 2010, new AC unit in 2021, and roof replaced in 2015. Bring your vision and make this home your own.
For sale
C$499,900
46 E 16th St, Hamilton, ON L9A 4H9
2beds
650sqft
Single Family Residence, Residential
Built in ----
3,870 Square Feet Lot
$-- Zestimate®
C$769/sqft
C$-- HOA
What's special
Solid brick homeTwo-car drivewayFully fenced backyardOmni basement waterproofing
- 132 days
- 28
- 0
Zillow last checked:
Listing updated:
Listed by:
Patricia Graham, Salesperson,
RE/MAX Escarpment Realty Inc.,
Wynter Graham, Salesperson,
RE/MAX Escarpment Realty Inc.
Source: ITSO,MLS®#: 40833876Originating MLS®#: Cornerstone Association of REALTORS®
Facts & features
Interior
Bedrooms & bathrooms
- Bedrooms: 2
- Bathrooms: 1
- Full bathrooms: 1
- Main level bathrooms: 1
- Main level bedrooms: 2
Bedroom
- Level: Main
Bedroom
- Level: Main
Bathroom
- Features: 4-Piece
- Level: Main
Other
- Description: Open concept Kitchen/Dining/Living
- Level: Main
Laundry
- Level: Basement
Utility room
- Level: Basement
Heating
- Natural Gas
Cooling
- Central Air
Appliances
- Included: Water Heater, Refrigerator, Stove
Features
- Basement: Full,Unfinished
- Has fireplace: No
Interior area
- Total structure area: 650
- Total interior livable area: 650 sqft
- Finished area above ground: 650
Property
Parking
- Total spaces: 2
- Parking features: Private Drive Single Wide
- Uncovered spaces: 2
Features
- Stories: 1
- Frontage type: West
- Frontage length: 30.00
Lot
- Size: 3,870 Square Feet
- Dimensions: 30 x 129
- Features: Urban, Dog Park, City Lot, Highway Access, Hospital, Park, Place of Worship, Public Transit, Quiet Area, Schools
Details
- Parcel number: 170510067
- Zoning: A
Construction
Type & style
- Home type: SingleFamily
- Property subtype: Single Family Residence, Residential
Materials
- Brick
- Roof: Shingle
Condition
- 51-99 Years
- New construction: No
Utilities & green energy
- Sewer: Sewer (Municipal)
- Water: Municipal
Community & HOA
Location
- Region: Hamilton
Financial & listing details
- Price per square foot: C$769/sqft
- Annual tax amount: C$3,548
- Date on market: 5/28/2026
- Inclusions: Refrigerator, Stove
Price history
| Date | Event | Price |
|---|---|---|
| 7/15/2026 | Price change | C$499,900-10.7%C$769/sqft |
Source: ITSO #40833876 Report a problem | ||
| 5/28/2026 | Listed for sale | C$559,900+24.4%C$861/sqft |
Source: ITSO #40833876 Report a problem | ||
| 5/12/2021 | Listed for sale | C$449,900C$692/sqft |
Source:  Cornerstone Association of REALTORS® - Hamilton-Burlington #H4106690 Report a problem Cornerstone Association of REALTORS® - Hamilton-Burlington #H4106690 Report a problem | ||
Public tax history
Tax history is unavailable.
Climate risks
Neighborhood: Inch Park
Nearby schools
GreatSchools rating
No schools nearby
We couldn't find any schools near this home.
Schools provided by the listing agent
- Elementary: George L Armstrong, Sacred Heart Of Jesus
Source: ITSO. This data may not be complete. We recommend contacting the local school district to confirm school assignments for this home.


Similar homes
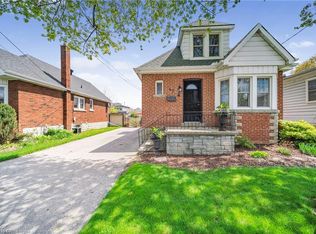
- C$499,9002 bd1 ba655 sqft230 E 33rd St, Hamilton, ON L8V 3T6For Sale
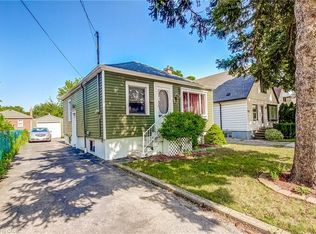 MLS ID #40852946, Monroe Orleans, Salesperson, Right at Home Realty. ITSO
 - C$499,9052 bd1 ba730 sqft73 E 33rd St, Hamilton, ON L8V 3T3For Sale
 MLS ID #40864484, Tammy Loeman, Broker, RE/MAX Escarpment Realty Inc.. ITSO
 - C$499,9002 bd1 ba840 sqft203 W 2nd St, Hamilton, ON L9C 3G2For Sale
 MLS ID #40865786, Paul Joseph Megna, Broker, RE/MAX Escarpment Realty Inc.. ITSO
 - C$499,9004 bd1 ba860 sqft355 Macnab St N, Hamilton, ON L8L 1K8For Sale
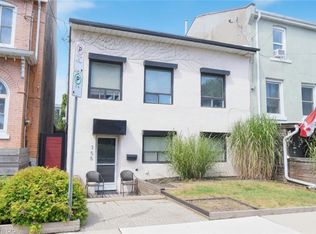 MLS ID #40851137, Cameron Nolan, Broker, RE/MAX Escarpment Realty Inc.. ITSO
