Welcome to 38 East 17th! This fully detached brick home is the perfect blend of modern finishes and quality 1930’s architecture. Stepping into the foyer you're greeted with high ceilings, natural light and original hardwood flooring that continues through the living and dining room. The living space features charming stained-glass windows, pot lights and a gas fireplace with custom shiplap surround. Moving into the dining room you’ll find a wonderful coffee bar with additional cabinetry, modern light fixture, large window and expanded opening into the kitchen with a wood island top. The kitchen is light and bright with updated stainless-steel appliances and plenty of cupboard space. Head upstairs to find 3 generous bedrooms with new flooring, fixtures and warm paint tones, including a large primary with custom storage. Rounding out the floor is a renovated 3-piece bathroom with a walk-in shower. The basement has been thoughtfully maximized to include a family room/den, new 5-piece bathroom, laundry and extra storage. 38 East 17th is situated on a 33x117ft lot that provides an inviting front yard with a large covered porch, a perfect back deck and lots of grass and gardening space. Located in the Inch Park neighbourhood this home offers unbeatable proximity to great parks, schools, transit routes and the shopping, dining and entertainment offered by Concession Street. This turnkey home is the perfect opportunity for someone starting their homebuying journey or looking for more space to accommodate a growing family.
For sale
C$689,900
38 E 17th St, Hamilton, ON L9A 4M1
3beds
1,335sqft
Single Family Residence, Residential
Built in ----
3,762 Square Feet Lot
$-- Zestimate®
C$517/sqft
C$-- HOA
What's special
Fully detached brick homeHigh ceilingsNatural lightOriginal hardwood flooringCharming stained-glass windowsPot lightsModern light fixture
- 2 days
- 10
- 0
Zillow last checked:
Listing updated:
Listed by:
Sean Dawson, Salesperson,
Royal LePage State Realty
Source: ITSO,MLS®#: 40863099Originating MLS®#: Cornerstone Association of REALTORS®
Facts & features
Interior
Bedrooms & bathrooms
- Bedrooms: 3
- Bathrooms: 2
- Full bathrooms: 2
Other
- Level: Second
Bedroom
- Level: Second
Bedroom
- Level: Second
Bathroom
- Features: 3-Piece
- Level: Second
Bathroom
- Features: 5+ Piece
- Level: Basement
Dining room
- Level: Main
Family room
- Level: Basement
Foyer
- Level: Main
Kitchen
- Level: Main
Laundry
- Level: Basement
Living room
- Level: Main
Utility room
- Level: Basement
Heating
- Forced Air, Natural Gas
Cooling
- Central Air
Appliances
- Included: Dishwasher, Dryer, Microwave, Refrigerator, Stove, Washer
Features
- None
- Windows: Window Coverings
- Basement: Separate Entrance,Walk-Up Access,Full,Partially Finished
- Has fireplace: No
Interior area
- Total structure area: 1,565
- Total interior livable area: 1,335 sqft
- Finished area above ground: 1,335
- Finished area below ground: 230
Video & virtual tour
Property
Parking
- Total spaces: 3
- Parking features: Private Drive Single Wide
- Uncovered spaces: 3
Features
- Stories: 2
- Patio & porch: Deck, Porch
- Exterior features: Privacy
- Frontage type: West
- Frontage length: 33.00
Lot
- Size: 3,762 Square Feet
- Dimensions: 33 x 114
- Features: Urban, Ample Parking, Arts Centre, Dog Park, Hospital, Library, Park, Place of Worship, Playground Nearby, Public Parking, Public Transit, Quiet Area, Rec./Community Centre, School Bus Route, Schools, Shopping Nearby
Details
- Additional structures: Shed(s)
- Parcel number: 170510107
- Zoning: R1
Construction
Type & style
- Home type: SingleFamily
- Architectural style: Traditional
- Property subtype: Single Family Residence, Residential
Materials
- Aluminum Siding, Brick
- Foundation: Concrete Block
- Roof: Asphalt Shing
Condition
- 51-99 Years
- New construction: No
Utilities & green energy
- Sewer: Sewer (Municipal)
- Water: Municipal
Community & HOA
Location
- Region: Hamilton
Financial & listing details
- Price per square foot: C$517/sqft
- Annual tax amount: C$4,462
- Date on market: 9/14/2026
- Inclusions: Dishwasher, Dryer, Microwave, Refrigerator, Stove, Washer, Window Coverings, Light Fixtures
Price history
| Date | Event | Price |
|---|---|---|
| 9/14/2026 | Listed for sale | C$689,900+20%C$517/sqft |
Source: ITSO #40863099 Report a problem | ||
| 1/11/2022 | Listing removed | -- |
Source:  Cornerstone Association of REALTORS® - Hamilton-Burlington #H4123849 Report a problem Cornerstone Association of REALTORS® - Hamilton-Burlington #H4123849 Report a problem | ||
| 1/5/2022 | Listed for sale | C$574,900C$431/sqft |
Source: Cornerstone Association of REALTORS® - Hamilton-Burlington #H4123849 Report a problem | ||
Public tax history
Tax history is unavailable.
Climate risks
Neighborhood: Inch Park
Nearby schools
GreatSchools rating
No schools nearby
We couldn't find any schools near this home.


Similar homes
- C$699,9003 bd3 ba1.3k sqft325 Queensdale Ave E, Hamilton, ON L9A 1L5For Sale
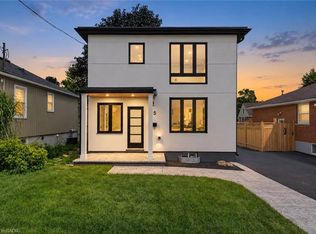 MLS ID #40863604, Babar Muhammad, Salesperson, eXp Realty. ITSO
 - C$589,9993 bd2 ba1.4k sqft56 E 23rd St, Hamilton, ON L8V 2W6For Sale
 MLS ID #40854805, Reisha Dass, Broker, RE/MAX Real Estate Centre Inc.. ITSO
 - C$649,9002 bd2 ba1.7k sqft166 Emerald St S, Hamilton, ON L8N 2V7For Sale
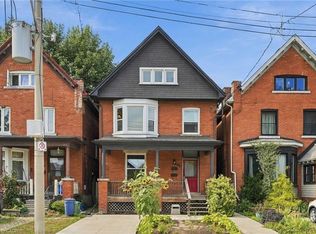 MLS ID #40863939, Drew Woolcott, Broker, RE/MAX Escarpment Realty Inc.. ITSO
 - C$689,0003 bd3 ba1.3k sqft22 Arkledun Ave, Hamilton, ON L8N 2H7For Sale
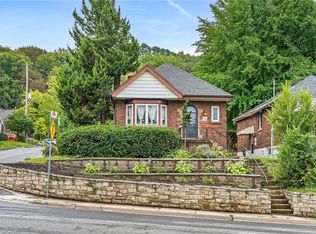 MLS ID #40862213, Faizan Alsulkar, Salesperson, HouseSigma Inc.. ITSO
