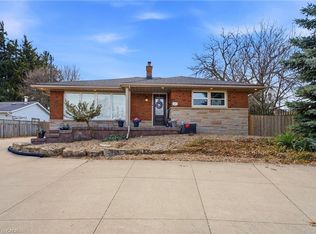
Picture a summer evening on the back deck. The barbecue’s going, string lights glow under the pergola, music drifts over from a festival in the park, and the kids have already run off to the playground. At 214 Rothsay, Gage Park isn’t down the street -it’s in your backyard! Start your mornings with coffee on the front porch, and enjoy the gardens in summer, the greenhouse in winter and fall colour on the escarpment out back. Tucked near the end of the street, you’re close to all the magic of the park without being in the middle of it. Inside, the original oak trim, front door and inlaid hardwood bring warmth and character. The bright living room opens into a spacious dining room and a large kitchen with a gas stove, a peninsula with a second sink and plenty of cabinet space, plus double doors to the deck and the park beyond. Upstairs are four bedrooms, including a cozy family room with windows overlooking the park. The gorgeous bathroom features a custom navy-tiled glass shower and heated floors. The lower level adds a second bathroom, laundry and plenty of storage. The big things are done: a metal roof that’s good for decades, a beautiful new deck, updated bathrooms, a new fridge, dishwasher, washer and dryer, a replaced lead water line and a backflow valve, plus windows, furnace, A/C and a gas BBQ line. Close to Ottawa St N, schools and escarpment trails, with quick access to the LINC, QEW and future LRT. A move-in ready home backing onto Gage Park doesn’t come along often. This could be your home sweet home!
For sale
C$774,900
214 Rothsay Ave, Hamilton, ON L8M 3G7
4beds
1,287sqft
Single Family Residence, Residential
Built in 1927
2,613 Square Feet Lot
$-- Zestimate®
C$602/sqft
C$-- HOA
What's special
Back deckFront porchGardens in summerGreenhouse in winterOriginal oak trimInlaid hardwoodSpacious dining room
- 1 day
- 20
- 1
Zillow last checked:
Listing updated:
Listed by:
Julie Hua, Salesperson,
Keller Williams Complete Realty
Source: ITSO,MLS®#: 40874551Originating MLS®#: Cornerstone Association of REALTORS®
Facts & features
Interior
Bedrooms & bathrooms
- Bedrooms: 4
- Bathrooms: 2
- Full bathrooms: 2
Bedroom
- Level: Second
Bedroom
- Level: Second
Bedroom
- Level: Second
Bedroom
- Level: Second
Bathroom
- Features: 3-Piece
- Level: Second
Bathroom
- Features: 3-Piece
- Level: Basement
Dining room
- Level: Main
Kitchen
- Level: Main
Laundry
- Level: Basement
Living room
- Level: Main
Storage
- Level: Basement
Heating
- Forced Air
Cooling
- Central Air
Appliances
- Included: Dishwasher, Dryer, Gas Stove, Range Hood, Refrigerator, Washer
Features
- Other
- Windows: Window Coverings
- Basement: Full,Unfinished
- Has fireplace: No
Interior area
- Total structure area: 1,356
- Total interior livable area: 1,287 sqft
- Finished area above ground: 1,287
- Finished area below ground: 69
Video & virtual tour
Property
Parking
- Total spaces: 2
- Parking features: Private Drive Single Wide
- Uncovered spaces: 2
Features
- Stories: 2
- Has view: Yes
- Frontage type: West
- Frontage length: 25.00
Lot
- Size: 2,613 Square Feet
- Dimensions: 25 x 106.41
- Features: Urban, Highway Access, Open Spaces, Park, Playground Nearby, Public Transit, Schools, Shopping Nearby, View from Escarpment
Details
- Parcel number: 172280050
- Zoning: D
Construction
Type & style
- Home type: SingleFamily
- Architectural style: Traditional
- Property subtype: Single Family Residence, Residential
Materials
- Aluminum Siding, Brick
- Foundation: Unknown
- Roof: Metal
Condition
- 51-99 Years
- New construction: No
- Year built: 1927
Utilities & green energy
- Sewer: Sewer (Municipal)
- Water: Municipal
Community & HOA
Location
- Region: Hamilton
Financial & listing details
- Price per square foot: C$602/sqft
- Annual tax amount: C$4,329
- Date on market: 10/29/2026
- Inclusions: Dishwasher, Dryer, Gas Stove, Range Hood, Refrigerator, Washer, Window Coverings, Electrical Light Fixtures, Bathroom Mirrors. Bbq, Front Hall Wardrobe, Bedroom Wardrobe, Small Shelving In Upstairs Tv Room.
- Exclusions: Wall Mounted Console Shelf In Upstairs Tv Room.
Price history
| Date | Event | Price |
|---|---|---|
| 10/29/2026 | Listed for sale | C$774,900C$602/sqft |
Source: ITSO #40874551 Report a problem | ||
Public tax history
Tax history is unavailable.
Climate risks
Neighborhood: Delta
Nearby schools
GreatSchools rating
No schools nearby
We couldn't find any schools near this home.
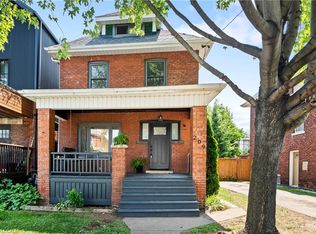

Similar homes
- C$769,8503 bd2 ba1.4k sqft229 Park Row S, Hamilton, ON L8K 2K4For Sale
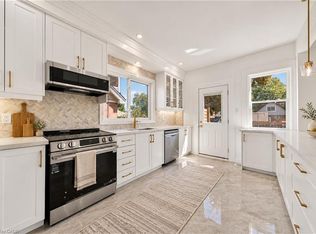 MLS ID #40874649, Chris Medcalf, Broker, RE/MAX Escarpment Realty Inc.. ITSO
- C$758,0005 bd2 ba1.5k sqft13 Crawford Dr, Hamilton, ON L8H 2N9For Sale
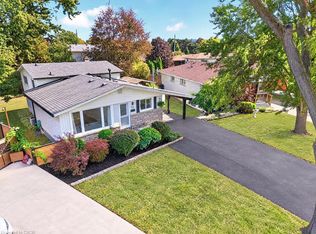 MLS ID #40874508, Tetyana Kmets, Salesperson, Right At Home Realty. ITSO
- C$665,0003 bd2 ba1.3k sqft96 Huxley Ave S, Hamilton, ON L8K 2P8For Sale
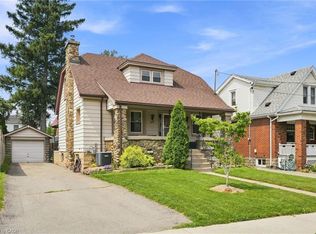 MLS ID #40873580, Kyrsten Feere, Salesperson, Royal LePage Real Estate Associates. ITSO
- C$899,9004 bd2 ba1.3k sqft473 Mohawk Rd W, Hamilton, ON L9C 1X3For Sale
 MLS ID #40874974, Massimo Iudica, Salesperson, Royal LePage State Realty Inc.. ITSO
