Welcome to 72 Garside Ave N, a bright and inviting 4-bedroom, 2-bathroom home in Hamilton’s family-friendly Homeside neighbourhood. Thoughtfully updated while maintaining its warmth and character, this home offers a well-planned layout with plenty of natural light and comfortable, welcoming spaces throughout. The updated kitchen (2022) provides a fresh and functional space for everyday living, while the second-floor bathroom was also renovated in 2022. The basement was renovated in 2025 and includes a new bathroom and separate side entrance, offering additional living space and potential for an in-law or income suite. Upstairs, the versatile third-floor bedroom offers a private retreat and is equally well suited as a home office, guest room or flex space. Additional updates include the roof completed in 2022. Outside, enjoy the backyard, private driveway and detached garage equipped with its own electrical sub-panel, offering great potential for a workshop or hobby space. Located in a welcoming neighbourhood within walking distance of schools, parks, shopping, transit and everyday amenities, with convenient access to major routes. A wonderful combination of character, thoughtful updates, versatility and a location that makes day-to-day life easy.
For sale
C$624,900
72 Garside Ave N, Hamilton, ON L8H 4W3
4beds
1,443sqft
Single Family Residence, Residential
Built in 1925
3,003 Square Feet Lot
$-- Zestimate®
C$433/sqft
C$-- HOA
What's special
- 5 days
- 8
- 2
Zillow last checked:
Listing updated:
Listed by:
Mark Kupina, Salesperson,
Royal LePage State Realty Inc.
Source: ITSO,MLS®#: 40870804Originating MLS®#: Cornerstone Association of REALTORS®
Facts & features
Interior
Bedrooms & bathrooms
- Bedrooms: 4
- Bathrooms: 2
- Full bathrooms: 2
Kitchen
- Level: Main
Heating
- Forced Air, Natural Gas
Cooling
- Central Air
Appliances
- Included: Water Heater, Dishwasher, Dryer, Microwave, Range Hood, Refrigerator, Stove, Washer
- Laundry: In Basement
Features
- Water Meter
- Windows: Window Coverings
- Basement: Full,Partially Finished
- Has fireplace: No
Interior area
- Total structure area: 1,443
- Total interior livable area: 1,443 sqft
- Finished area above ground: 1,443
Video & virtual tour
Property
Parking
- Total spaces: 3
- Parking features: Detached Garage, Asphalt, Private Drive Single Wide
- Garage spaces: 1
- Uncovered spaces: 2
Features
- Stories: 2
- Fencing: Partial
- Frontage type: East
- Frontage length: 30.06
Lot
- Size: 3,003 Square Feet
- Dimensions: 30.06 x 100.03
- Features: Urban, City Lot, Highway Access, Park, Place of Worship, Playground Nearby, Public Transit, Schools, Shopping Nearby
Details
- Parcel number: 172610165
- Zoning: C
Construction
Type & style
- Home type: SingleFamily
- Architectural style: Traditional
- Property subtype: Single Family Residence, Residential
Materials
- Brick, Stone
- Foundation: Concrete Block
- Roof: Asphalt Shing
Condition
- 100+ Years
- New construction: No
- Year built: 1925
Utilities & green energy
- Sewer: Sewer (Municipal)
- Water: Municipal
Community & HOA
Location
- Region: Hamilton
Financial & listing details
- Price per square foot: C$433/sqft
- Annual tax amount: C$3,846
- Date on market: 10/13/2026
- Inclusions: Dishwasher, Dryer, Microwave, Range Hood, Refrigerator, Stove, Washer, Window Coverings
- Exclusions: Bedroom Curtains
- Road surface type: Paved
Price history
| Date | Event | Price |
|---|---|---|
| 10/13/2026 | Price change | C$624,900-7.4%C$433/sqft |
Source:  TRREB #X14027564 Report a problem TRREB #X14027564 Report a problem | ||
| 9/29/2026 | Price change | C$674,900-3.6%C$468/sqft |
Source: TRREB #X13771860 Report a problem | ||
| 9/11/2026 | Listed for sale | C$699,900+7.8%C$485/sqft |
Source: TRREB #X13771860 Report a problem | ||
| 3/14/2022 | Listing removed | -- |
Source:  Cornerstone Association of REALTORS® - Hamilton-Burlington #H4128028 Report a problem Cornerstone Association of REALTORS® - Hamilton-Burlington #H4128028 Report a problem | ||
| 3/10/2022 | Listed for sale | C$649,000C$450/sqft |
Source: Cornerstone Association of REALTORS® - Hamilton-Burlington #H4128028 Report a problem | ||
Public tax history
Tax history is unavailable.
Climate risks
Neighborhood: Homeside
Nearby schools
GreatSchools rating
No schools nearby
We couldn't find any schools near this home.

Similar homes
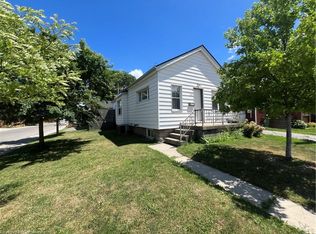
- C$599,9003 bd2 ba1.2k sqft78 Cameron Ave S, Hamilton, ON L8K 2X2For Sale
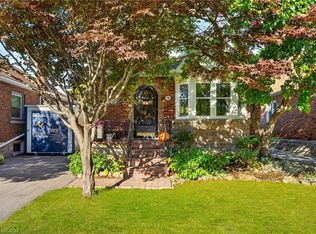 MLS ID #40872136, Corey Schilstra, Salesperson, RE/MAX Escarpment Realty Inc.. ITSO
 - C$650,0004 bd1 ba1.3k sqft255 Ottawa St S, Hamilton, ON L8K 2E9For Sale
 MLS ID #40872128, Naima Cothran, Broker, Royal LePage State Realty Inc.. ITSO
 - C$519,9003 bd1 ba1.2k sqft75 Barons Ave S, Hamilton, ON L8K 2Y4For Sale
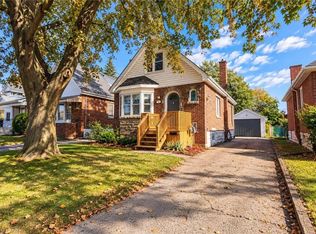 MLS ID #40871227, Stefanie Di Francesco, Salesperson, RE/MAX Escarpment Realty Inc.. ITSO
 - C$649,9004 bd2 ba1.6k sqft30 Cumberland Ave, Hamilton, ON L8M 1Y7For Sale
 MLS ID #40869703, Rebecca Foster, Salesperson, RE/MAX Hallmark Realty Ltd. ITSO
