Welcome to this well-maintained detached home that presents the perfect mix of comfort, space, and convenience—plus a rare 6-car garage that’s ideal for car enthusiasts, hobbyists, or anyone in need of serious storage! Walk Score of 90 out of 100 and Transit Score of 59! This location is a Walker’s Paradise so daily errands do not require a car and presents many nearby public transportation options! less than 1km distances to restaurants, shops, schools, parks and the trendy Ottawa St. Step inside to a bright and welcoming layout, featuring 3 bedrooms and 2 full bathrooms. The open-concept living and dining area is filled with natural light from tons of vinyl windows and highlighted by sleek potlights throughout—creating a warm and modern feel. The kitchen is both spacious and functional, featuring ample cabinetry, a gas stove, and sliding door access to the back deck, making it perfect for entertaining or enjoying a peaceful morning coffee. The primary bedroom includes a walk-in closet, and the main floor also features a convenient 3-piece bathroom. Downstairs, the partly finished basement boasts new flooring, a 4-piece bath, and a versatile den or additional bedroom—ideal for guests, a home office, or extended family. Additional features include: Updated furnace and A/C, 100 amp electrical & Move-in ready condition. Located in a prime spot with easy access to downtown Hamilton, Stoney Creek, major highways, the Mountain, The Linc, and all your daily amenities. This is a home that truly offers it all—space, updates, location, and that one-of-a-kind garage setup! Sqft and room sizes are approximate.
Sold for $475,000
C$475,000
56 Garside Ave N, Hamilton, ON L8H 4W2
3beds
875sqft
Single Family Residence, Residential
Built in 1923
3,700 Square Feet Lot
$-- Zestimate®
C$543/sqft
C$2,313 Estimated rent
Home value
Not available
Estimated sales range
Not available
Not available
Owner options
List your home for rent
C$2,313/mo
Rent Zestimate®
Find your next renter with Zillow Rental Manager. Plus, with online applications, you can quickly screen prospective tenants – for free.
C$2,313/mo
Rent Zestimate®
Refinance and save
C$2,008/mo
Est. payment
Refinancing to a lower rate could help reduce your monthly payments and save thousands over the life of the loan.
C$2,008/mo
Est. payment
Explore your selling options
Work with a Zillow partner agent
Leverage their expertise and Zillow's premium Showcase listings to get your home seen by more buyers.
Get startedList with your own agent
Get your home in front of millions of buyers by listing it on Zillow.
Learn how to do itSell it yourself
Take full control of how buyers see your home on Zillow by listing For Sale by Owner (FSBO).
List your homeWhat's special
Bright and welcoming layoutAmple cabinetryGas stovePartly finished basementNew flooring
Zillow last checked:
Listing updated:
Listed by:
Nestor-Jan R. Buendia, Salesperson,
Keller Williams Edge Realty
Source: ITSO,MLS®#: 40747656Originating MLS®#: Cornerstone Association of REALTORS®
Facts & features
Interior
Bedrooms & bathrooms
- Bedrooms: 3
- Bathrooms: 2
- Full bathrooms: 2
- Main level bathrooms: 1
- Main level bedrooms: 3
Other
- Level: Main
Bedroom
- Level: Main
Bedroom
- Level: Main
Bathroom
- Features: 3-Piece
- Level: Main
Bathroom
- Features: 4-Piece
- Level: Basement
Den
- Level: Basement
Dining room
- Level: Main
Foyer
- Level: Main
Kitchen
- Level: Main
Laundry
- Level: Basement
Living room
- Level: Main
Utility room
- Level: Basement
Heating
- Forced Air, Natural Gas
Cooling
- Central Air
Appliances
- Included: Dryer, Gas Stove, Range Hood, Refrigerator, Washer
- Laundry: In-Suite
Features
- None
- Windows: Window Coverings
- Basement: Separate Entrance,Other,Partial,Partially Finished
- Has fireplace: No
Interior area
- Total structure area: 875
- Total interior livable area: 875 sqft
- Finished area above ground: 875
Property
Parking
- Total spaces: 7
- Parking features: Detached Garage, Other, Private Drive Single Wide
- Garage spaces: 6
- Uncovered spaces: 1
Features
- Stories: 1
- Patio & porch: Deck
- Frontage type: East
- Frontage length: 37.00
Lot
- Size: 3,700 Square Feet
- Dimensions: 37 x 100
- Features: Urban, Rectangular, Hospital, Library, Park, Place of Worship, Public Parking, Public Transit, Quiet Area, Schools
- Topography: Level
Details
- Parcel number: 172690091
- Zoning: R1a
Construction
Type & style
- Home type: SingleFamily
- Architectural style: Bungalow
- Property subtype: Single Family Residence, Residential
Materials
- Vinyl Siding, Other
- Foundation: Concrete Block
- Roof: Asphalt Shing
Condition
- 100+ Years
- New construction: No
- Year built: 1923
Utilities & green energy
- Sewer: Sewer (Municipal)
- Water: Municipal
Community & HOA
Location
- Region: Hamilton
Financial & listing details
- Price per square foot: C$543/sqft
- Annual tax amount: C$3,032
- Date on market: 7/7/2025
- Inclusions: Dryer, Gas Stove, Range Hood, Refrigerator, Washer, Window Coverings, All Elfs
Price history
| Date | Event | Price |
|---|---|---|
| 8/12/2025 | Sold | C$475,000C$543/sqft |
Source: ITSO #40747656 Report a problem | ||
Public tax history
Tax history is unavailable.
Neighborhood: Homeside
Nearby homes
- C$---- bd-- ba-- sqft43 Cameron Ave N, Hamilton, ON L8H4Y9Off Market
- C$---- bd-- ba-- sqft47 Cameron Ave N, Hamilton, ON L8H4Y9Off Market
- C$490,0002 bd1 ba874 sqft71 Garside Ave N, Hamilton, ON L8H4W4Sold

- C$624,9004 bd2 ba1.4k sqft72 Garside Ave N, Hamilton, ON L8H4W3For Sale
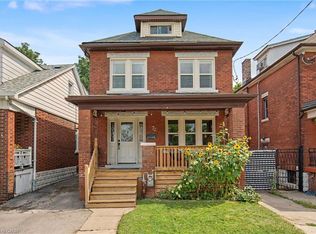
- C$---- bd-- ba-- sqft55 Cameron Ave N, Hamilton, ON L8H4Z1Off Market
- C$399,0003 bd1 ba777 sqft21 Cameron Ave N, Hamilton, ON L8H4Y9For Sale
- C$---- bd-- ba-- sqft26 Garside Ave N, Hamilton, ON L8H4W2Off Market
- C$539,8003 bd2 ba-- sqft51 Barons Ave N, Hamilton, ON L8H5A3For Sale
Nearby schools
GreatSchools rating
No schools nearby
We couldn't find any schools near this home.
- Ontario
- Hamilton Division
- Hamilton
- L8H 4W2
- Homeside
- 56 Garside Ave N
