Charming 1.5-Story Home with Rare 3-Car Parking & Large Backyard! Welcome to this well-kept 2-bedroom, 1-bathroom home, perfect for first-time buyers or those looking to downsize! Nestled in a desirable Hamilton neighborhood as this home offers charm, convenience, and fantastic backyard. Step inside to find a bright and inviting living space, with well-maintained interiors ready for your personal touch. The front porch provides a cozy spot to enjoy your morning coffee, while the new front door (2023) adds a fresh and modern touch. One of the standout features of this property is the rare 3-car parking, ensuring plenty of space for vehicles—plus, a garage with electrical, ideal for storage, a workshop, or future upgrades. The large, enclosed backyard is perfect for kids, pets, and entertaining, complete with a deck for summer BBQs. The unfinished basement offers great potential for additional living space or storage. Plus, a huge bonus—no rental items! The water heater is owned, saving you extra monthly costs. Located close to schools, shopping, grocery stores, and with easy highway access, this home combines practicality with charm. Don’t miss out on this fantastic opportunity—schedule your showing today!
Sold for $490,000
C$490,000
71 Garside Ave N, Hamilton, ON L8H 4W4
2beds
874sqft
Single Family Residence, Residential
Built in 1920
3,000 Square Feet Lot
$-- Zestimate®
C$561/sqft
C$1,841 Estimated rent
Home value
Not available
Estimated sales range
Not available
Not available
Owner options
List your home for rent
C$1,841/mo
Rent Zestimate®
Find your next renter with Zillow Rental Manager. Plus, with online applications, you can quickly screen prospective tenants – for free.
C$1,841/mo
Rent Zestimate®
Refinance and save
C$2,072/mo
Est. payment
Refinancing to a lower rate could help reduce your monthly payments and save thousands over the life of the loan.
C$2,072/mo
Est. payment
Explore your selling options
Work with a Zillow partner agent
Leverage their expertise and Zillow's premium Showcase listings to get your home seen by more buyers.
Get startedList with your own agent
Get your home in front of millions of buyers by listing it on Zillow.
Learn how to do itSell it yourself
Take full control of how buyers see your home on Zillow by listing For Sale by Owner (FSBO).
List your homeWhat's special
Zillow last checked:
Listing updated:
Listed by:
Ankit Khanna, Salesperson,
Revel Realty Inc.
Source: ITSO,MLS®#: 40702690Originating MLS®#: Cornerstone Association of REALTORS®
Facts & features
Interior
Bedrooms & bathrooms
- Bedrooms: 2
- Bathrooms: 1
- Full bathrooms: 1
- Main level bathrooms: 1
Other
- Level: Second
Bedroom
- Level: Second
Bathroom
- Description: 4 piece bathroom
- Features: 4-Piece
- Level: Main
Den
- Description: Open den with large window
- Level: Main
Dining room
- Description: Dining area which has a walk out onto the deck/yard
- Level: Main
Kitchen
- Level: Main
Living room
- Level: Main
Heating
- Forced Air
Cooling
- Central Air
Appliances
- Included: Dishwasher, Dryer, Range Hood, Refrigerator, Stove, Washer
- Laundry: Main Level
Features
- None
- Windows: Window Coverings
- Basement: Full,Partially Finished
- Has fireplace: No
Interior area
- Total structure area: 1,357
- Total interior livable area: 874 sqft
- Finished area above ground: 874
- Finished area below ground: 483
Property
Parking
- Total spaces: 4
- Parking features: Detached Garage, Asphalt, Outside/Surface/Open
- Garage spaces: 1
- Uncovered spaces: 3
Features
- Frontage type: East
- Frontage length: 30.00
Lot
- Size: 3,000 Square Feet
- Dimensions: 30 x 100
- Features: Urban, Rectangular, Highway Access, Hospital, Industrial Mall, Library, Major Highway, Park, Place of Worship, Schools, Shopping Nearby
Details
- Parcel number: 172610230
- Zoning: C
Construction
Type & style
- Home type: SingleFamily
- Architectural style: 1.5 Storey
- Property subtype: Single Family Residence, Residential
Materials
- Vinyl Siding
- Foundation: Poured Concrete
- Roof: Asphalt Shing
Condition
- 100+ Years
- New construction: No
- Year built: 1920
Utilities & green energy
- Sewer: Sewer (Municipal)
- Water: Municipal
Community & HOA
Community
- Security: Smoke Detector, Smoke Detector(s)
Location
- Region: Hamilton
Financial & listing details
- Price per square foot: C$561/sqft
- Annual tax amount: C$2,691
- Date on market: 3/3/2025
- Inclusions: Dishwasher, Dryer, Range Hood, Refrigerator, Smoke Detector, Stove, Washer, Window Coverings, Fridge, Stove, Dishwasher, Washer, Dryer, Window Coverings All Provided In As Is Condition
- Exclusions: Tv Wallmount
Price history
| Date | Event | Price |
|---|---|---|
| 6/3/2025 | Sold | C$490,000C$561/sqft |
Source: ITSO #40702690 Report a problem | ||
Public tax history
Tax history is unavailable.
Neighborhood: Homeside
Nearby homes
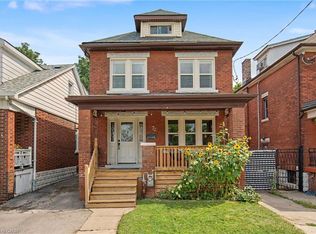
- C$624,9004 bd2 ba1.4k sqft72 Garside Ave N, Hamilton, ON L8H4W3For Sale
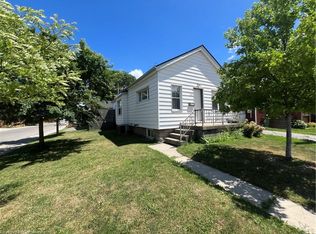
- C$475,0003 bd2 ba875 sqft56 Garside Ave N, Hamilton, ON L8H4W2Sold
- C$---- bd-- ba-- sqft55 Cameron Ave N, Hamilton, ON L8H4Z1Off Market
- C$---- bd-- ba-- sqft47 Cameron Ave N, Hamilton, ON L8H4Y9Off Market
- C$---- bd-- ba-- sqft43 Cameron Ave N, Hamilton, ON L8H4Y9Off Market
- C$---- bd-- ba-- sqft77 Cameron Ave N, Hamilton, ON L8H4Z1Off Market
- C$---- bd-- ba-- sqft100 Crosthwaite Ave N, Hamilton, ON L8H4V2Off Market
- C$575,0003 bd1 ba972 sqft63 Barons Ave N, Hamilton, ON L8H5A5Sold
Nearby schools
GreatSchools rating
No schools nearby
We couldn't find any schools near this home.
Schools provided by the listing agent
- Elementary: Queen Mary Elementary, Wh Ballard Elementary, Am Cunningham Elementary
- High: Sir Winston Churchill Secondary, Glendale Secondary, Bernie
Source: ITSO. This data may not be complete. We recommend contacting the local school district to confirm school assignments for this home.
- Ontario
- Hamilton Division
- Hamilton
- L8H 4W4
- Homeside
- 71 Garside Ave N
