Get inside this 2 storey GEM located in sought after DELTA WEST neighbourhood. Steps from schools, GAGE PARK, OTTAWA ST SHOPPING DISTRICT and many desired amenities. Drive down the QUIET, TREE LINED STREET, pull into YOUR VERY OWN driveway with 3 PARKING SPACES, leading to a single, detached GARAGE and hydro. Large, COVERED FRONT PORCH perfect for relaxing with friends. Inviting foyer leads to SPACIOUS main floor layout with BONUS Family Room & 2PC Bath. Overflowing with character, UNSPOILED ORIGINAL hardwood floors, baseboards/trim, pocket doors! SEP. DINING ROOM w/ COFFERED CEILING. Upstairs you’ll find 3 generously sized bedrooms each with WALK IN CLOSET( PRIMARY has 2 WALK INS). Full Bath with laundry CHUTE. Lots of storage space available in the attic accessible by stairs from second level. MUD room leading to backyard w/WOOD DECK. Rear yard is FULLY FENCED, mature trees provide PRIVACY and shade. Updates incl: Roof (2022), New COPPER water Line. Needs some TLC. OLD WORLD CHARM and CHARACTER of this home are SURE TO IMPRESS.
Sold for $610,000
C$610,000
163 Grosvenor Ave S, Hamilton, ON L8M 3L4
3beds
1,732sqft
Single Family Residence, Residential
Built in 1921
4,768 Square Feet Lot
$-- Zestimate®
C$352/sqft
C$2,851 Estimated rent
Home value
Not available
Estimated sales range
Not available
Not available
Owner options
List your home for rent
C$2,851/mo
Rent Zestimate®
Find your next renter with Zillow Rental Manager. Plus, with online applications, you can quickly screen prospective tenants – for free.
C$2,851/mo
Rent Zestimate®
Refinance and save
C$2,579/mo
Est. payment
Refinancing to a lower rate could help reduce your monthly payments and save thousands over the life of the loan.
C$2,579/mo
Est. payment
Explore your selling options
Work with a Zillow partner agent
Leverage their expertise and Zillow's premium Showcase listings to get your home seen by more buyers.
Get startedList with your own agent
Get your home in front of millions of buyers by listing it on Zillow.
Learn how to do itSell it yourself
Take full control of how buyers see your home on Zillow by listing For Sale by Owner (FSBO).
List your homeWhat's special
Quiet tree lined streetSingle detached garageLarge covered front porchSpacious main floor layoutBonus family roomUnspoiled original hardwood floorsPocket doors
Zillow last checked:
Listing updated:
Listed by:
Maggie Abril, Broker of Record,
Nashdom Realty Brokerage Inc.,
Gerald Din, Salesperson,
Nashdom Realty Brokerage Inc.
Source: ITSO,MLS®#: 40742707Originating MLS®#: Cornerstone Association of REALTORS®
Facts & features
Interior
Bedrooms & bathrooms
- Bedrooms: 3
- Bathrooms: 2
- Full bathrooms: 1
- 1/2 bathrooms: 1
- Main level bathrooms: 1
Bedroom
- Level: Second
- Area: 144.27
- Dimensions: 13ft. 8in. x 11ft. 3in.
Other
- Level: Second
- Area: 133.01
- Dimensions: 12ft. 7in. x 11ft. 2in.
Other
- Description: two walk ins
- Level: Second
- Area: 132.08
- Dimensions: 13ft. 9in. x 10ft. 9in.
Bathroom
- Features: 2-Piece
- Level: Main
Bathroom
- Features: 4-Piece
- Level: Second
Dining room
- Level: Main
- Area: 143
- Dimensions: 13ft. 0in. x 11ft. 0in.
Family room
- Level: Main
- Area: 170
- Dimensions: 17ft. 0in. x 10ft. 0in.
Foyer
- Level: Main
Kitchen
- Level: Main
- Area: 108.6
- Dimensions: 12ft. 0in. x 9ft. 5in.
Living room
- Level: Main
- Area: 132
- Dimensions: 12ft. 0in. x 11ft. 0in.
Mud room
- Level: Main
Heating
- Forced Air, Natural Gas
Cooling
- Central Air
Appliances
- Included: Water Heater
- Laundry: In Basement, Laundry Chute
Features
- Floor Drains, Water Meter
- Basement: Full,Unfinished
- Has fireplace: No
Interior area
- Total structure area: 1,732
- Total interior livable area: 1,732 sqft
- Finished area above ground: 1,732
Property
Parking
- Total spaces: 4
- Parking features: Detached Garage, Asphalt, Private Drive Single Wide
- Garage spaces: 1
- Uncovered spaces: 3
Features
- Patio & porch: Deck
- Frontage type: East
- Frontage length: 40.67
Lot
- Size: 4,768 Square Feet
- Dimensions: 40.67 x 117.25
- Features: Urban, Irregular Lot, Ample Parking, Schools
Details
- Parcel number: 172300170
- Zoning: D
Construction
Type & style
- Home type: SingleFamily
- Architectural style: Two Story
- Property subtype: Single Family Residence, Residential
Materials
- Aluminum Siding, Brick, Vinyl Siding
- Roof: Asphalt Shing
Condition
- 100+ Years
- New construction: No
- Year built: 1921
Utilities & green energy
- Sewer: Sewer (Municipal)
- Water: Municipal
Community & HOA
Location
- Region: Hamilton
Financial & listing details
- Price per square foot: C$352/sqft
- Annual tax amount: C$4,350
- Date on market: 6/18/2025
- Inclusions: Other, Fridge, Gas Stove, Over The Range Microwave, Dishwasher (All Appliances In As Is Condition), Washer, Dryer, All Elfs, Window Coverings
- Exclusions: None
Price history
| Date | Event | Price |
|---|---|---|
| 7/17/2025 | Sold | C$610,000C$352/sqft |
Source: ITSO #40742707 Report a problem | ||
Public tax history
Tax history is unavailable.
Neighborhood: Delta
Nearby homes
- C$1,5992 bd1 ba500 sqft184 Ottawa St S #BASEMENT, Hamilton, ON L8K2E6For Rent
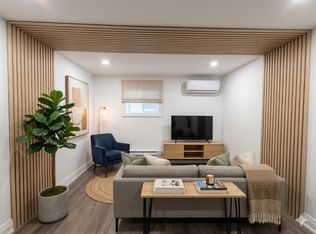
- C$2,1493 bd1 ba925 sqft184 Ottawa St S, Hamilton, ON L8K2E6For Rent

- C$--3 bd1 ba900 sqft184 Ottawa St S #3, Hamilton, ON L8K2E6Off Market
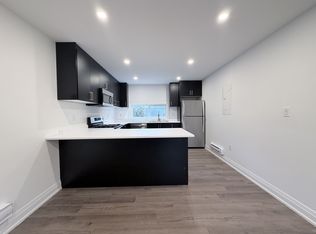
- C$--2 bd1 ba650 sqft184 Ottawa St S #1, Hamilton, ON L8K2E6Off Market
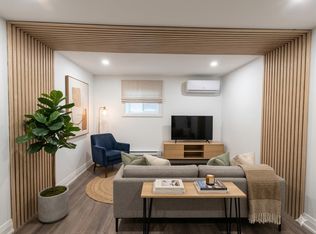
- C$---- bd-- ba-- sqft181 Grosvenor Ave S, Hamilton, ON L8M3L4Off Market
- C$--1 bd1 ba-- sqft172 Ottawa St S, Hamilton, ON L8K2E6Off Market
- C$---- bd-- ba-- sqft166 Ottawa St S, Hamilton, ON L8K2E6Off Market
- C$838,9004 bd3 ba2.3k sqft167 Balmoral Ave S, Hamilton, ON L8M3K2For Sale
Nearby schools
GreatSchools rating
No schools nearby
We couldn't find any schools near this home.
- Ontario
- Hamilton Division
- Hamilton
- L8M 3L4
- Delta
- 163 Grosvenor Ave S
Nearby cities
Nearby neighborhoods
Nearby zip codes
Other Hamilton Topics
