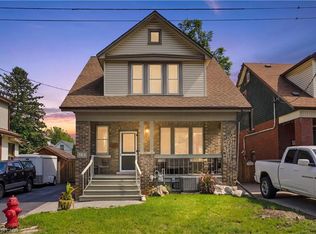
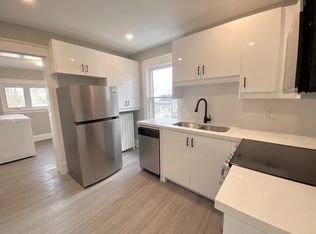
Welcome to 167 Balmoral Ave! Move right in, both units are vacant and awaiting new owners or tenants. Legal two family home (as per zoning verification 2012) with potential to add an in-law suite in the basement. Conveniently located steps from Gage Park, Ottawa Street shopping district, public transit, and minutes to Red Hill and QEW. Loads of character and charm! Original beams on main floor, wood doors and trim with new flooring and new windows. The main floor is a spacious 2 bedroom unit with living room, dining room and eat-in kitchen. The second floor provides an additional two bedroom unit with living room and eat-in kitchen. Shared laundry in the basement + full bathroom and kitchen roughin. Freshly painted throughout, new lights fixtures, professional waterproofing in the basement with sump pump, boiler updated in 2010, roof shingles 2023, updated wiring, updated water meter, some windows including large basement egress windows. Select photos have been virtually staged. Contact us today for more information or to view!
For sale
C$799,900
167 Balmoral Ave S, Hamilton, ON L8M 3K2
4beds
2,355sqft
Single Family Residence, Residential
Built in 1923
4,800 Square Feet Lot
$-- Zestimate®
C$340/sqft
C$-- HOA
What's special
Wood doors and trimNew flooringNew windowsDining roomEat-in kitchenFreshly painted throughoutLarge basement egress windows
- 3 hours
- 1
- 0
Zillow last checked:
Listing updated:
Listed by:
Gary Vandervelde, Salesperson,
RE/MAX Escarpment Realty Inc.,
Nicole Vandervelde, Salesperson,
RE/MAX Escarpment Realty Inc.
Source: ITSO,MLS®#: 40861152Originating MLS®#: Cornerstone Association of REALTORS®
Facts & features
Interior
Bedrooms & bathrooms
- Bedrooms: 4
- Bathrooms: 3
- Full bathrooms: 3
- Main level bathrooms: 1
- Main level bedrooms: 2
Bedroom
- Level: Second
- Area: 132.6
- Dimensions: 12ft. 0in. x 11ft. 5in.
Bedroom
- Level: Second
- Area: 156
- Dimensions: 12ft. 0in. x 13ft. 0in.
Bedroom
- Level: Main
- Area: 132
- Dimensions: 11ft. 0in. x 12ft. 0in.
Bedroom
- Level: Main
- Area: 120
- Dimensions: 10ft. 0in. x 12ft. 0in.
Bathroom
- Features: 4-Piece
- Level: Second
- Area: 112
- Dimensions: 8ft. 0in. x 14ft. 0in.
Bathroom
- Features: 4-Piece
- Level: Main
- Area: 40.64
- Dimensions: 5ft. 8in. x 8ft. 0in.
Bathroom
- Features: 4-Piece
- Level: Basement
- Area: 30.25
- Dimensions: 5ft. 0in. x 6ft. 5in.
Dinette
- Level: Main
- Area: 120.6
- Dimensions: 12ft. 0in. x 10ft. 5in.
Dining room
- Level: Main
- Area: 196
- Dimensions: 14ft. 0in. x 14ft. 0in.
Great room
- Level: Second
- Area: 168.7
- Dimensions: 12ft. 5in. x 14ft. 0in.
Kitchen
- Level: Second
- Area: 224
- Dimensions: 14ft. 0in. x 16ft. 0in.
Kitchen
- Level: Main
- Area: 120
- Dimensions: 12ft. 0in. x 10ft. 0in.
Laundry
- Level: Basement
Living room
- Level: Main
- Area: 280
- Dimensions: 14ft. 0in. x 20ft. 0in.
Storage
- Level: Basement
Utility room
- Level: Basement
Heating
- Natural Gas, Radiant, Water Radiators
Cooling
- None
Appliances
- Included: Dishwasher, Dryer, Refrigerator, Stove, Washer
- Laundry: In Basement
Features
- In-Law Floorplan
- Basement: Separate Entrance,Full,Partially Finished
- Number of fireplaces: 1
- Fireplace features: Wood Burning
Interior area
- Total structure area: 2,355
- Total interior livable area: 2,355 sqft
- Finished area above ground: 2,355
Video & virtual tour
Property
Parking
- Total spaces: 2
- Parking features: Private Drive Single Wide
- Uncovered spaces: 2
Features
- Stories: 1
- Frontage type: East
- Frontage length: 40.00
Lot
- Size: 4,800 Square Feet
- Dimensions: 40 x 120
- Features: Urban, Rectangular, Park, Place of Worship, Public Transit, School Bus Route, Schools, Shopping Nearby
- Topography: Level
Details
- Parcel number: 172300124
- Zoning: D
Construction
Type & style
- Home type: SingleFamily
- Architectural style: Traditional
- Property subtype: Single Family Residence, Residential
Materials
- Brick, Other
- Roof: Asphalt Shing
Condition
- 100+ Years
- New construction: No
- Year built: 1923
Utilities & green energy
- Sewer: Sewer (Municipal)
- Water: Municipal
Community & HOA
Location
- Region: Hamilton
Financial & listing details
- Price per square foot: C$340/sqft
- Annual tax amount: C$5,419
- Date on market: 9/10/2026
- Inclusions: Dishwasher, Dryer, Refrigerator, Stove, Washer
Price history
| Date | Event | Price |
|---|---|---|
| 9/10/2026 | Listed for sale | C$799,900C$340/sqft |
Source: ITSO #40861152 Report a problem | ||
Public tax history
Tax history is unavailable.
Climate risks
Neighborhood: Delta
Nearby schools
GreatSchools rating
No schools nearby
We couldn't find any schools near this home.
Schools provided by the listing agent
- Elementary: Memorial, St. John The Baptist
- High: Bernie Custis Secondary, Cathedral
Source: ITSO. This data may not be complete. We recommend contacting the local school district to confirm school assignments for this home.
Similar homes
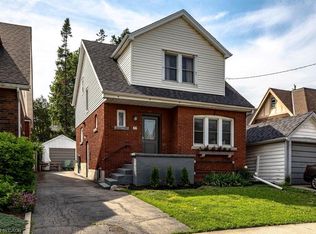
- C$699,9003 bd2 ba1.6k sqft66 Edgemont St S, Hamilton, ON L8K 2H5For Sale
 MLS ID #40862053, Cassandra Allen, Broker, Coldwell Banker Community Professionals. ITSO
 - C$799,8503 bd2 ba1.4k sqft229 Park Row S, Hamilton, ON L8K 2K4For Sale
 MLS ID #40859314, Chris Medcalf, Broker, RE/MAX Escarpment Realty Inc.. ITSO
 - C$799,9005 bd3 ba1.5k sqft189 Edgemont St S, Hamilton, ON L8K 2J1For Sale
 MLS ID #40852982, Candice Pabst, Salesperson, J.M. Edwards Associates Inc.. ITSO
 - C$679,0003 bd2 ba1.3k sqft96 Huxley Ave S, Hamilton, ON L8K 2P8For Sale
 MLS ID #40860615, Kyrsten Feere, Salesperson, Royal LePage Real Estate Associates. ITSO
