Well-maintained, vacant TRIPLEX in a prime Hamilton location-ready for investors or owner-occupiers to set their own rents and maximize cap rate potential. Freshly Painted. All three self-contained units feature separate entrances, full kitchens, and full bathrooms. Separately metered for added convenience and minimal ongoing management, making it an ideal turnkey investment.The property also offers a coin-operated laundry (washer and dryer) in the basement, providing additional income potential. A spacious driveway and detached garage present further opportunities for rental income.Located just steps from Hamilton General Hospital and Ron Joyce Children's Health Centre, this property is highly attractive to healthcare professionals and other quality tenants. Conveniently close to Shoppers Drug Mart, Food Basics, Canadian Tire, public transit, schools, parks, and other everyday amenities, with easy access to major highways and downtown Hamilton.
For sale
C$738,880
259 Victoria Ave N, Hamilton, ON L8L 5G3
6beds
3baths
Triplex
Built in ----
-- sqft lot
$-- Zestimate®
C$--/sqft
C$-- HOA
What's special
Freshly paintedSeparate entrancesFull kitchensSpacious drivewayDetached garage
- 112 days
- 12
- 0
Zillow last checked:
Listing updated:
Listed by:
RE/MAX EXCEL REALTY LTD.
Source: TRREB,MLS®#: X13502642 Originating MLS®#: Toronto Regional Real Estate Board
Originating MLS®#: Toronto Regional Real Estate BoardFacts & features
Interior
Bedrooms & bathrooms
- Bedrooms: 6
- Bathrooms: 3
Bedroom
- Level: Main
- Dimensions: 3.6 x 3.06
Bedroom
- Level: Main
- Dimensions: 3.62 x 3.54
Bedroom
- Level: Third
- Dimensions: 4.02 x 3.53
Bedroom
- Level: Second
- Dimensions: 3.53 x 3.17
Bedroom 2
- Level: Second
- Dimensions: 3.05 x 2.86
Bathroom
- Level: Third
- Dimensions: 2.77 x 2.21
Breakfast
- Level: Second
- Dimensions: 3.79 x 3.51
Family room
- Level: Third
- Dimensions: 4.65 x 4.32
Kitchen
- Level: Second
- Dimensions: 2.72 x 2.69
Kitchen
- Level: Main
- Dimensions: 5.36 x 4.88
Living room
- Level: Main
- Dimensions: 5.36 x 3.65
Living room
- Level: Second
- Dimensions: 5.44 x 4.3
Heating
- Baseboard, Gas
Cooling
- None
Features
- Separate Hydro Meter
- Flooring: Carpet Free
- Basement: Unfinished
- Has fireplace: Yes
Interior area
- Living area range: 2500-3000 null
Video & virtual tour
Property
Parking
- Total spaces: 4
- Parking features: Private
- Has garage: Yes
Features
- Stories: 3
- Pool features: None
Lot
- Size: 3,360 Square Feet
Details
- Parcel number: 171830158
Construction
Type & style
- Home type: MultiFamily
- Property subtype: Triplex
Materials
- Brick, Vinyl Siding
- Foundation: Concrete
- Roof: Shingle
Utilities & green energy
- Sewer: Sewer
Community & HOA
Location
- Region: Hamilton
Financial & listing details
- Annual tax amount: C$4,281
- Date on market: 6/29/2026
Price history
Price history is unavailable.
Public tax history
Tax history is unavailable.
Climate risks
Neighborhood: Landsdale
Nearby schools
GreatSchools rating
No schools nearby
We couldn't find any schools near this home.

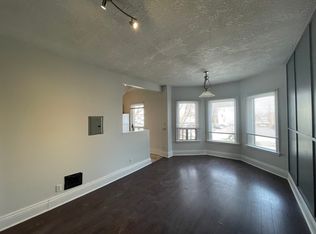


Similar homes
- C$799,0007 bd4 ba-- sqft342 King William St, Hamilton, ON L8L 1P3For Sale
 MLS ID #X14089868, HOMELIFE EXCELSIOR REALTY INC.. TRREB
 - C$699,9005 bd4 ba-- sqft181 West Ave N, Hamilton, ON L8L 5C7For Sale
 MLS ID #X13837554, HOMELIFE/FUTURE REALTY INC.. TRREB
 - C$824,5008 bd4 ba-- sqft209 Victoria Ave N #207, Hamilton, ON L8L 5E9For Sale
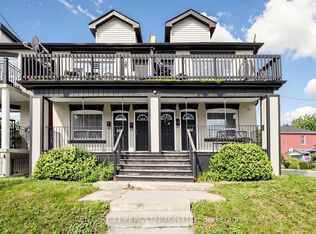 MLS ID #X13769800, CENTURY 21 PERCY FULTON LTD.. TRREB
 - C$729,9003 bd2 ba-- sqft155 Victoria Ave N, Hamilton, ON L8L 5E7For Sale
 MLS ID #X13601908, REAL ONE REALTY INC.. TRREB
