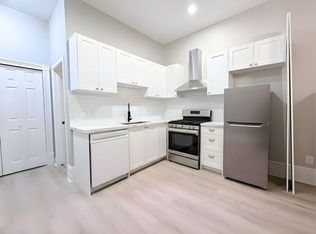
INVESTMENT Property in the desirable Stinson neighbourhood of Hamilton, offering an excellent location and featuring a readily tenanted duplex with excellent tenants and both units leased at strong market value. This income-generating property offers two bright and spacious, self-contained above-grade units, with approximately 2,054 sq ft of above-grade living space plus an additional 880 sq ft of finished basement space. Each unit has a separate entrance and dedicated rear parking space. Unit 1 on the main floor features charming high ceilings, large windows, abundant natural light, one bedroom, a full bathroom with double vanity, a spacious kitchen, and a large great room combined with dining area. Private in-suite-style laundry is located in the basement. Unit 2 on the second floor has been freshly painted and offers three bedrooms, a full bathroom with double vanity, kitchen combined with dining area, a bright family room, and private in-suite laundry. An ideal opportunity for investors seeking a well-located, income-generating property with two separate residential units. Located minutes from Downtown Hamilton, Hamilton GO Centre, West Harbour GO Station, McMaster University, Mohawk College, St. Joseph's Healthcare Hamilton, and Hamilton General Hospital. Don't miss this opportunity!
For sale
C$779,000
100 Grant Ave, Hamilton, ON L8N 2X7
4beds
2baths
Duplex
Built in ----
-- sqft lot
$-- Zestimate®
C$--/sqft
C$-- HOA
What's special
Dedicated rear parking spaceCharming high ceilingsLarge windowsAbundant natural lightOne bedroomSpacious kitchenThree bedrooms
- 11 days
- 17
- 0
Zillow last checked:
Listing updated:
Listed by:
RE/MAX ABOUTOWNE REALTY CORP.
Source: TRREB,MLS®#: X13778576 Originating MLS®#: Toronto Regional Real Estate Board
Originating MLS®#: Toronto Regional Real Estate BoardFacts & features
Interior
Bedrooms & bathrooms
- Bedrooms: 4
- Bathrooms: 2
Bedroom
- Level: Second
- Dimensions: 4.9 x 3
Bedroom
- Level: Ground
- Dimensions: 5.26 x 3.28
Bedroom 2
- Level: Second
- Dimensions: 3.4 x 3
Bedroom 3
- Level: Second
- Dimensions: 3.3 x 2.4
Dining room
- Level: Ground
- Dimensions: 4.24 x 3.3
Great room
- Level: Second
- Dimensions: 3.6 x 3.4
Kitchen
- Level: Ground
- Dimensions: 3.48 x 5.26
Kitchen
- Level: Second
- Dimensions: 3.6 x 3.2
Living room
- Level: Ground
Living room
- Level: Ground
- Dimensions: 4.55 x 3.58
Heating
- Forced Air, Gas
Cooling
- Central Air
Features
- Separate Hydro Meter
- Flooring: Carpet Free
- Basement: Partially Finished,Separate Entrance
- Has fireplace: No
Interior area
- Living area range: 2000-2500 null
Property
Parking
- Total spaces: 2
Features
- Stories: 2
- Pool features: None
Lot
- Size: 2,340 Square Feet
Details
- Parcel number: 171760222
Construction
Type & style
- Home type: MultiFamily
- Property subtype: Duplex
Materials
- Brick
- Foundation: Concrete
- Roof: Shingle
Utilities & green energy
- Sewer: Sewer
Community & HOA
Location
- Region: Hamilton
Financial & listing details
- Annual tax amount: C$5,150
- Date on market: 9/14/2026
Price history
Price history is unavailable.
Public tax history
Tax history is unavailable.
Climate risks
Neighborhood: Stinson
Nearby schools
GreatSchools rating
No schools nearby
We couldn't find any schools near this home.



Similar homes
- C$679,9004 bd2 ba1.6k sqft30 Cumberland Ave, Hamilton, ON L8M 1Y7For Sale
 MLS ID #40865473, Rebecca Foster, Salesperson, RE/MAX Hallmark Realty Ltd. ITSO
 - C$989,9006 bd4 ba3.3k sqft147 Emerald St S, Hamilton, ON L8N 2V4For Sale
 MLS ID #40864665, Stephanie Ammendolia, Salesperson, RE/MAX Escarpment Realty Inc.. ITSO
 - C$799,0005 bd3 ba-- sqft1408 King St E, Hamilton, ON L8M 1H8For Sale
 MLS ID #X13506188, PROPERTY XCHANGE REALTY POINT. TRREB
 - C$719,0004 bd2 ba-- sqft100 Wentworth St S, Hamilton, ON L8N 2Y9For Sale
 MLS ID #X13216642, ROYAL LEPAGE REAL ESTATE SERVICES LTD.. TRREB
