Attention investors! Amazing 2 1/2 storey legal Duplex + In-Law Suite, in the heart of the desirable Ottawa Street South neighbourhood. Beautifully, completely renovated from top to bottom. Two of the units are currently tenanted. New luxury vinyl floors throughout, all new windows, stainless steel appliances & contemporary wood cabinets in kitchens. In-suite laundry in each unit. Private entrance for each unit, parking, motion sensor lighting & security cameras. Walk to shopping & restaurants. 2121 sqft of living space.
For sale
C$699,900
144 Ottawa St S, Hamilton, ON L8K 2E4
3beds
1,488sqft
Single Family Residence, Residential
Built in 1923
3,035 Square Feet Lot
$-- Zestimate®
C$470/sqft
C$-- HOA
What's special
Beautifully completely renovatedAll new windowsStainless steel appliancesMotion sensor lightingSecurity cameras
- 170 days
- 2
- 0
Zillow last checked:
Listing updated:
Listed by:
Frank Salvatore, Broker,
RE/MAX Escarpment Realty Inc.
Source: ITSO,MLS®#: 40824189Originating MLS®#: Cornerstone Association of REALTORS®
Facts & features
Interior
Bedrooms & bathrooms
- Bedrooms: 3
- Bathrooms: 3
- Full bathrooms: 3
- Main level bathrooms: 1
- Main level bedrooms: 1
Bedroom
- Level: Main
Bedroom
- Level: Second
Bedroom
- Level: Third
Bathroom
- Features: 3-Piece
- Level: Main
Bathroom
- Features: 3-Piece
- Level: Second
Bathroom
- Features: 3-Piece
- Level: Basement
Bonus room
- Level: Basement
Kitchen
- Level: Main
Kitchen
- Level: Second
Living room
- Level: Main
Living room
- Level: Second
Living room
- Level: Basement
Heating
- Forced Air, Natural Gas
Cooling
- Central Air
Appliances
- Included: Freezer, Refrigerator, Stove, Washer
- Laundry: In-Suite
Features
- In-Law Floorplan
- Basement: Separate Entrance,Full,Finished
- Has fireplace: No
Interior area
- Total structure area: 1,488
- Total interior livable area: 1,488 sqft
- Finished area above ground: 1,488
Property
Parking
- Total spaces: 3
- Parking features: Asphalt, Front Yard Parking
- Uncovered spaces: 3
Features
- Stories: 2
- Frontage type: West
- Frontage length: 29.21
Lot
- Size: 3,035 Square Feet
- Dimensions: 29.21 x 115.83
- Features: Urban, Place of Worship, Public Transit, Schools
- Topography: Flat
Details
- Parcel number: 172300159
- Zoning: D
Construction
Type & style
- Home type: SingleFamily
- Property subtype: Single Family Residence, Residential
Materials
- Brick
- Foundation: Concrete Block, Stone
- Roof: Asphalt Shing
Condition
- 100+ Years
- New construction: No
- Year built: 1923
Utilities & green energy
- Sewer: Sewer (Municipal)
- Water: Municipal
- Utilities for property: Electricity Connected, Natural Gas Connected, Street Lights, Phone Connected
Community & HOA
Location
- Region: Hamilton
Financial & listing details
- Price per square foot: C$470/sqft
- Annual tax amount: C$4,940
- Date on market: 4/27/2026
- Inclusions: Freezer, Refrigerator, Stove, Washer, 3 Ss Fridges, 3 Ss Stoves, 3 Washers, 3 Dryers, All Elf's
- Electric utility on property: Yes
Price history
| Date | Event | Price |
|---|---|---|
| 8/23/2026 | Price change | C$699,900-4.1%C$470/sqft |
Source:  TRREB #X13047010 Report a problem TRREB #X13047010 Report a problem | ||
| 5/26/2026 | Price change | C$729,900-2.7%C$491/sqft |
Source: ITSO #40824194 Report a problem | ||
| 4/27/2026 | Listed for sale | C$749,900-1.2%C$504/sqft |
Source: TRREB #X13047010 Report a problem | ||
| 4/9/2019 | Listing removed | C$759,000C$510/sqft |
Source: CENTURY 21 Miller Real Estate Ltd. #30705295 Report a problem | ||
| 1/8/2019 | Listed for sale | C$759,000C$510/sqft |
Source: CENTURY 21 Miller Real Estate Ltd. #30705295 Report a problem | ||
Public tax history
Tax history is unavailable.
Climate risks
Neighborhood: Delta
Nearby schools
GreatSchools rating
No schools nearby
We couldn't find any schools near this home.
Similar homes
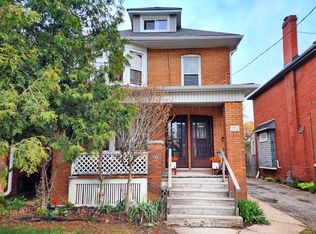
- C$728,0003 bd2 ba1.4k sqft146 Ottawa St S, Hamilton, ON L8K 2E4For Sale
 MLS ID #40863439, Laurence Mongeau, Salesperson, eXp Realty. ITSO
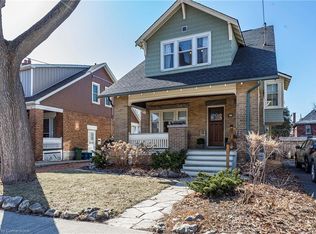
 - C$695,0003 bd2 ba1.7k sqft163 Grosvenor Ave S, Hamilton, ON L8M 3L4For Sale
 MLS ID #40860716, Drew Woolcott, Broker, RE/MAX Escarpment Realty Inc.. ITSO
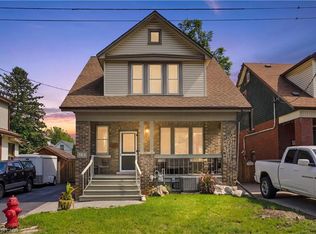
 - C$679,0003 bd2 ba1.3k sqft96 Huxley Ave S, Hamilton, ON L8K 2P8For Sale
 MLS ID #40860615, Kyrsten Feere, Salesperson, Royal LePage Real Estate Associates. ITSO
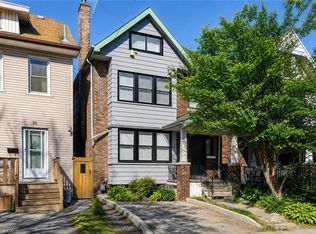
 - C$699,9003 bd3 ba1.8k sqft23 Gibson Ave, Hamilton, ON L8L 6J4For Sale
 MLS ID #40850067, Brian Karschti, Salesperson, Keller Williams Complete Realty. ITSO
