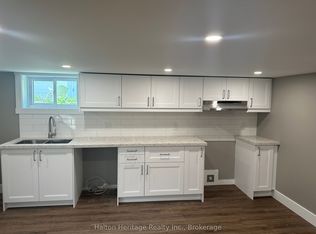
Welcome to the beautiful Rosedale Community one of Hamilton's hidden gem locations. Tucked along side the escarpment and across the street from The Kings Forest Golf Course. Surrounded by the escarpment, golf course, parks, creek, trails, forest, community center, municipal swimming and shopping. Rosedale is a vibrant family orientated community which makes for an excellent place to live and raise a family. This 3+1 bedroom, 3 1/2 bathroom features an open concept main floor living room dinning room and kitchen combination with gorgeous durable ceramic plank wood style flooring through out. With a large main floor primary bedroom with custom built in clothes closets, 4 piece ensuite bathroom, laundry facilities and power room. Perfect for anyone looking to avoid stairs every thing you need on the main floor. This home offers a professionally finished basement with a fully functioning in law suite with one bedroom, kitchen, living room, dinning room, large 4 piece bathroom and laundry, five appliances and private separate entrance. Topped off with two good sized bedrooms and a shared four piece bathroom on the second floor. This home has been completely restored from the out side walls. Updates include spray foam insulation, dry wall, doors, trim, windows, electrical plumbing and heating systems, furnace, gas piping, central air, siding, down spouts, sump pump, weeping tile, concrete retaining wall with rod iron fencing, front yard garden wall and porch, new concrete double driveway with five car parking. This home is loaded with valuable updates and filled with high quality materials and excellent workmanship and shows fantastic. Located in a quite sought after neighborhood in the south east corner of town. A lovely community with few entrances in with low vehicle traffic and easy access to hospitals, schools, The Redhill Expressway, the QEW, the escarpment and the downtown core. This home is a must see to appreciate the location and features this home offers.
For sale
C$724,900
199 Kimberly Dr, Hamilton, ON L8K 4L2
4beds
1,200sqft
Single Family Residence, Residential
Built in 1951
4,590 Square Feet Lot
$-- Zestimate®
C$604/sqft
C$-- HOA
What's special
Along side the escarpmentPower roomProfessionally finished basementSpray foam insulationGas pipingCentral airDown spouts
- 205 days
- 2
- 0
Zillow last checked:
Listing updated:
Listed by:
Brett M Whitley, Broker,
RE/MAX Escarpment Realty Inc.
Source: ITSO,MLS®#: 40787861Originating MLS®#: Cornerstone Association of REALTORS®
Facts & features
Interior
Bedrooms & bathrooms
- Bedrooms: 4
- Bathrooms: 4
- Full bathrooms: 3
- 1/2 bathrooms: 1
- Main level bathrooms: 2
- Main level bedrooms: 1
Other
- Features: 4-Piece, Carpet Free, Ensuite, Laundry
- Level: Main
Bedroom
- Features: Laminate
- Level: Second
Bedroom
- Features: Laminate
- Level: Second
Bedroom
- Level: Basement
Bathroom
- Features: 2-Piece
- Level: Main
Bathroom
- Features: 4-Piece
- Level: Second
Bathroom
- Features: 4-Piece
- Level: Basement
Bathroom
- Features: 4-Piece, Ensuite
- Level: Main
Dining room
- Level: Main
Dining room
- Level: Basement
Kitchen
- Level: Basement
Other
- Description: Bright and air open concept with lots of cupboards and counter space granite and quartz counter tops with glass back splash beautiful plank wood style ceramic floor large window and pot lights
- Features: Carpet Free
- Level: Main
Living room
- Level: Basement
Heating
- Forced Air, Natural Gas
Cooling
- Central Air
Appliances
- Included: Water Heater Owned, Dishwasher, Dryer, Refrigerator, Stove, Washer
- Laundry: In Bathroom, Main Level, Multiple Locations
Features
- In-Law Floorplan, Upgraded Insulation, Water Meter
- Basement: Full,Finished,Sump Pump
- Has fireplace: No
Interior area
- Total structure area: 1,850
- Total interior livable area: 1,200 sqft
- Finished area above ground: 1,200
- Finished area below ground: 650
Video & virtual tour
Property
Parking
- Total spaces: 5
- Parking features: Concrete, Front Yard Parking, Private Drive Double Wide
- Uncovered spaces: 5
Features
- Stories: 1
- Frontage type: West
- Frontage length: 59.75
Lot
- Size: 4,590 Square Feet
- Dimensions: 59.75 x 76.83
- Features: Urban, Ample Parking, Corner Lot, Near Golf Course, Greenbelt, Highway Access, Park, Place of Worship, Playground Nearby, Public Parking, Public Transit, Quiet Area, Rec./Community Centre, School Bus Route, Schools, Shopping Nearby, Trails
- Topography: Flat
Details
- Parcel number: 171070023
- Zoning: C
Construction
Type & style
- Home type: SingleFamily
- Property subtype: Single Family Residence, Residential
Materials
- Brick Veneer, Block, Vinyl Siding, Wood Siding
- Foundation: Block
- Roof: Asphalt Shing
Condition
- 51-99 Years
- New construction: No
- Year built: 1951
Utilities & green energy
- Sewer: Sewer (Municipal)
- Water: Municipal-Metered
- Utilities for property: Cable Available, Cell Service, Electricity Connected, Garbage/Sanitary Collection, Natural Gas Connected, Recycling Pickup, Street Lights, Phone Available
Community & HOA
Community
- Security: Smoke Detector(s)
Location
- Region: Hamilton
Financial & listing details
- Price per square foot: C$604/sqft
- Annual tax amount: C$4,172
- Date on market: 3/26/2026
- Inclusions: Dishwasher, Dryer, Refrigerator, Stove, Washer, Two Fridges, Two Stoves, Two Dishwashers, Two Clothes Washers, Two Clothes Dryers.
- Exclusions: Two Wall Hung Tv's
- Electric utility on property: Yes
Price history
Price history is unavailable.
Public tax history
Tax history is unavailable.
Climate risks
Neighborhood: Rosedale
Nearby schools
GreatSchools rating
No schools nearby
We couldn't find any schools near this home.
Schools provided by the listing agent
- Elementary: Rosedale Elementary
- High: Church Hill Secondary
Source: ITSO. This data may not be complete. We recommend contacting the local school district to confirm school assignments for this home.

Similar homes

- C$719,9004 bd3 ba1.1k sqft76 Orphir Rd, Hamilton, ON L8K 3Z4For Sale
 MLS ID #40855744, Rod Frank, Salesperson, RE/MAX Escarpment Frank Realty. ITSO
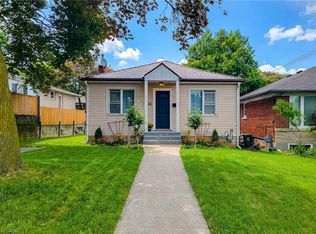
 - C$689,9004 bd2 ba1.3k sqft450 E 42nd St, Hamilton, ON L8T 3B3For Sale
 MLS ID #40853119, Elyse Bouwmeester, Broker, RED AND WHITE REALTY INC.. ITSO
 - C$728,0003 bd2 ba1.4k sqft146 Ottawa St S, Hamilton, ON L8K 2E4For Sale
 MLS ID #40863439, Laurence Mongeau, Salesperson, eXp Realty. ITSO
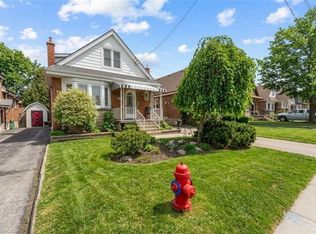
 - C$649,9003 bd2 ba1.4k sqft193 Huxley Ave S, Hamilton, ON L8K 2R2For Sale
 MLS ID #40868942, Scott Benson, Salesperson, Real Broker Ontario Ltd.. ITSO
