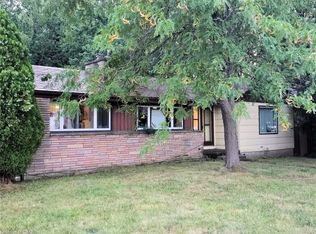
Beautiful six bedroom, two bathroom home in a prime Hamilton Mountain location. Welcome to 17 Taymall Street. Situated in the highly sought after Templemead neighbourhood, this well appointed home is thoughtfully updated throughout. Upon entry, you are greeted by the bright and spacious living room, perfect for both unwinding and entertaining. The kitchen boasts beautiful custom cabinetry, a sleek backsplash, and stainless steel appliances including a dishwasher. Upper bathroom boasts a beautiful soaker tub and a walk-in shower. All of the well-lit bedrooms are sizeable with ample closet space. The basement is accentuated by the large rec room which is equipped with a beautiful veneer stone fireplace. Enjoy the backyard oasis with the deck space and swimming pool! Quick and easy access to the Lincoln M Alexander Parkway, QEW, and limitless shopping and amenities makes this location truly optimal for anyone who would like to lay down their roots in Hamilton.
For sale
C$747,000
17 Taymall St, Hamilton, ON L8W 1Z7
6beds
1,190sqft
Single Family Residence, Residential
Built in ----
3,615 Square Feet Lot
$-- Zestimate®
C$628/sqft
C$-- HOA
What's special
Six bedroomTwo bathroomBeautiful custom cabinetrySleek backsplashStainless steel appliancesBeautiful soaker tubWalk-in shower
- 2 days
- 16
- 2
Zillow last checked:
Listing updated:
Listed by:
Matthew Brent, Salesperson,
Corcoran Horizon Realty,
Graeme Ryley, Salesperson,
Corcoran Horizon Realty
Source: ITSO,MLS®#: 40865826Originating MLS®#: Cornerstone Association of REALTORS®
Facts & features
Interior
Bedrooms & bathrooms
- Bedrooms: 6
- Bathrooms: 2
- Full bathrooms: 2
- Main level bathrooms: 1
- Main level bedrooms: 3
Bedroom
- Level: Main
- Area: 105.33
- Dimensions: 13ft. 2in. x 8ft. 9in.
Bedroom
- Level: Main
- Area: 145.2
- Dimensions: 12ft. 9in. x 12ft. 1in.
Bedroom
- Level: Main
- Area: 90.95
- Dimensions: 10ft. 5in. x 9ft. 5in.
Bedroom
- Level: Basement
- Area: 109.32
- Dimensions: 12ft. 8in. x 9ft. 5in.
Bedroom
- Level: Basement
- Area: 131.41
- Dimensions: 13ft. 5in. x 10ft. 7in.
Bedroom
- Level: Basement
- Area: 82.81
- Dimensions: 9ft. 9in. x 9ft. 11in.
Bathroom
- Features: 4-Piece
- Level: Main
- Area: 0
- Dimensions: 0 x 0
Bathroom
- Features: 3-Piece
- Level: Basement
- Area: 0
- Dimensions: 0 x 0
Dining room
- Level: Main
- Area: 90.94
- Dimensions: 10ft. 6in. x 9ft. 4in.
Kitchen
- Level: Main
- Area: 145.63
- Dimensions: 16ft. 11in. x 9ft. 4in.
Living room
- Level: Main
- Area: 182.18
- Dimensions: 18ft. 2in. x 10ft. 11in.
Recreation room
- Level: Basement
- Area: 309.27
- Dimensions: 28ft. 9in. x 11ft. 1in.
Heating
- Forced Air, Natural Gas
Cooling
- Central Air
Appliances
- Included: Water Heater, Dishwasher, Dryer, Gas Stove, Microwave, Refrigerator, Stove, Washer
- Laundry: In Basement, In-Suite
Features
- Ceiling Fan(s), Separate Hydro Meters, Water Meter
- Basement: Full,Finished,Sump Pump
- Has fireplace: Yes
- Fireplace features: Gas
Interior area
- Total structure area: 2,370
- Total interior livable area: 1,190 sqft
- Finished area above ground: 1,190
- Finished area below ground: 1,180
Property
Parking
- Total spaces: 2
- Parking features: Attached Garage, Concrete, Private Drive Single Wide
- Has attached garage: Yes
- Uncovered spaces: 2
Features
- Stories: 1
- Exterior features: Private Entrance
- Has private pool: Yes
- Pool features: Above Ground
- Frontage type: East
- Frontage length: 32.62
Lot
- Size: 3,615 Square Feet
- Dimensions: 32.62 x 112.1
- Features: Urban, Ample Parking, Dog Park, Near Golf Course, Highway Access, Library, Open Spaces, Park, Place of Worship, Playground Nearby, Public Transit, Quiet Area, Rec./Community Centre, Schools, Shopping Nearby
Details
- Parcel number: 169260127
- Zoning: D/S-273
Construction
Type & style
- Home type: SingleFamily
- Architectural style: Raised Ranch
- Property subtype: Single Family Residence, Residential
- Attached to another structure: Yes
Materials
- Brick
- Foundation: Unknown
- Roof: Asphalt Shing
Condition
- 51-99 Years
- New construction: No
Utilities & green energy
- Sewer: Sewer (Municipal)
- Water: Municipal
Community & HOA
Location
- Region: Hamilton
Financial & listing details
- Price per square foot: C$628/sqft
- Annual tax amount: C$4,713
- Date on market: 9/26/2026
- Inclusions: Dishwasher, Dryer, Gas Stove, Microwave, Refrigerator, Stove, Washer
Price history
| Date | Event | Price |
|---|---|---|
| 9/26/2026 | Listed for sale | C$747,000C$628/sqft |
Source: ITSO #40865826 Report a problem | ||
| 8/21/2023 | Listing removed | -- |
Source:  Cornerstone Association of REALTORS® - Hamilton-Burlington #H4171012 Report a problem Cornerstone Association of REALTORS® - Hamilton-Burlington #H4171012 Report a problem | ||
| 8/8/2023 | Listed for rent | C$3,400C$3/sqft |
Source: Cornerstone Association of REALTORS® - Hamilton-Burlington #H4171012 Report a problem | ||
Public tax history
Tax history is unavailable.
Climate risks
Neighborhood: Templemead
Nearby schools
GreatSchools rating
No schools nearby
We couldn't find any schools near this home.

Similar homes
- C$699,8504 bd2 ba1.2k sqft150 Marcella Cres, Hamilton, ON L8K 6G3For Sale
 MLS ID #40867120, Mike Mossuto, Salesperson, eXp Realty. ITSO
 - C$749,0004 bd2 ba1.2k sqft92 Juniper Dr, Stoney Creek, ON L8E 4G6For Sale
 MLS ID #40867034, Danny Bizic, Salesperson, Right at Home Realty. ITSO
 - C$809,5003 bd1 ba1.5k sqft610 Miles Rd, Hamilton, ON L0R 1P0For Sale
 MLS ID #40866277, Mark Thomas Woehrle, Broker, RE/MAX Escarpment Realty Inc.. ITSO
 - C$749,9993 bd3 ba1.6k sqft21 Jonathon Ct, Hamilton, ON L8W 0A1For Sale
 MLS ID #40860941, Asarhadoun Kattina, Salesperson, One Percent Realty Ltd.. ITSO
