Welcome to Hamilton Mountain! This Fantastic Semi-Detached Home is Located In a Family Friendly Area. Home Features 3 Generously sized Bedrooms, 2 Baths, Eat -In Kitchen And Large Living Room/Dining Room. The Living Room Opens Onto An Expansive Balcony. Enjoy Your Large Private Yard Perfect For The Family And Entertaining. Conveniently Located Just Minutes From The Lincoln Alexander Parkway and Highway 403, Perfectly Positioned For Commuters while Remaining Close To Schools, Parks, Shopping, Restaurants, Public Transit, Recreation Centers, And Everyday Amenities. Whether You Looking For Your First Home or Investment Opportunity. This House is Full Of Potential In An Exceptional Location.
For sale
C$599,000
15 Tuna Ct, Hamilton, ON L8W 1S1
3beds
2baths
Single Family Residence
Built in ----
3,575 Square Feet Lot
$-- Zestimate®
C$--/sqft
C$-- HOA
What's special
Eat-in kitchen
- 107 days
- 32
- 3
Zillow last checked:
Listing updated:
Listed by:
RIGHT AT HOME REALTY INC.
Source: TRREB,MLS®#: X13477808 Originating MLS®#: Toronto Regional Real Estate Board
Originating MLS®#: Toronto Regional Real Estate BoardFacts & features
Interior
Bedrooms & bathrooms
- Bedrooms: 3
- Bathrooms: 2
Bedroom
- Level: Main
- Dimensions: 4.18 x 3.05
Bedroom 2
- Level: Main
- Dimensions: 3.81 x 3.05
Bedroom 3
- Level: Basement
- Dimensions: 2.74 x 2.74
Bathroom
- Level: Basement
- Dimensions: 0 x 0
Dining room
- Level: Main
- Dimensions: 3.5 x 3.05
Family room
- Level: Basement
- Dimensions: 7.01 x 3.35
Kitchen
- Level: Main
- Dimensions: 3.81 x 3.35
Kitchen
- Level: Basement
- Dimensions: 3.35 x 2.74
Laundry
- Level: Basement
- Dimensions: 0 x 0
Living room
- Level: Main
- Dimensions: 4.62 x 3.5
Heating
- Forced Air, Gas
Cooling
- Central Air
Appliances
- Included: Water Purifier
Features
- Flooring: Carpet Free
- Basement: Finished
- Has fireplace: No
Interior area
- Living area range: 1100-1500 null
Video & virtual tour
Property
Parking
- Total spaces: 3
- Parking features: Garage
- Has garage: Yes
Features
- Pool features: None
Lot
- Size: 3,575 Square Feet
Details
- Parcel number: 169260160
Construction
Type & style
- Home type: SingleFamily
- Architectural style: Bungalow-Raised
- Property subtype: Single Family Residence
Materials
- Brick
- Foundation: Concrete
- Roof: Asphalt Shingle
Utilities & green energy
- Sewer: Sewer
Community & HOA
Location
- Region: Hamilton
Financial & listing details
- Annual tax amount: C$4,461
- Date on market: 6/23/2026
Price history
Price history is unavailable.
Public tax history
Tax history is unavailable.
Climate risks
Neighborhood: Templemead
Nearby schools
GreatSchools rating
No schools nearby
We couldn't find any schools near this home.

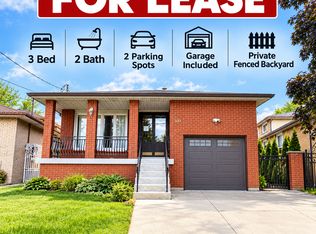
Similar homes
- C$635,0004 bd2 ba-- sqft341 Rexford Dr, Hamilton, ON L8W 1W2For Sale
 MLS ID #X13843764, RIGHT AT HOME REALTY INC.. TRREB
 - C$649,9004 bd2 ba1.6k sqft30 Cumberland Ave, Hamilton, ON L8M 1Y7For Sale
 MLS ID #40869703, Rebecca Foster, Salesperson, RE/MAX Hallmark Realty Ltd. ITSO
 - C$599,9994 bd2 ba-- sqft2 Maitland Ave, Hamilton, ON L9A 3J3For Sale
 MLS ID #X13579048, SUTTON GROUP KINGS CROSS INC.. TRREB
 - C$519,9994 bd2 ba-- sqft82 Normanhurst Ave, Hamilton, ON L8H 5M6For Sale
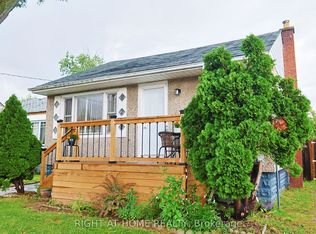 MLS ID #X13869298, RIGHT AT HOME REALTY INC.. TRREB
