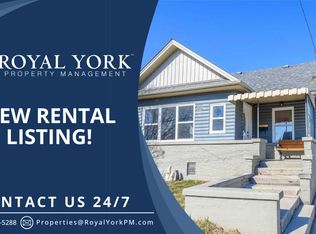
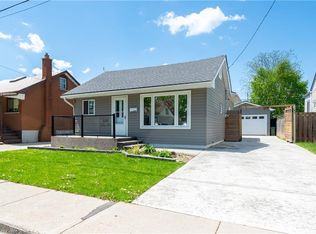
Welcome to this beautifully renovated detached bungalow in Hamilton's desirable Normanhurst neighbourhood. Move-in ready, this home features new vinyl flooring throughout, modern pot lights, updated water and sewer plumbing lines, upgraded electrical wiring, and a new A/C unit (2023). The bright main floor offers a spacious living room, two generous bedrooms, a renovated 4-piece bathroom, and a stunning kitchen featuring beautiful cabinetry, quartz countertops, a matching backsplash, and new stove, range hood, dishwasher, and refrigerator. The finished basement adds incredible versatility with a second kitchen, two additional bedrooms, a full bathroom with a standing shower, a laundry area with a newer washer, and ample storage space-making it ideal for extended family or multi-generational living.Enjoy outdoor living with a beautiful front deck (completed December 2025), a covered rear porch, a spacious backyard with an additional deck, a detached garage, and a private driveway accommodating up to four vehicles. The hot water tank is fully owned. Conveniently located within walking distance to schools, parks, shopping, public transit, and a local hospital. You are just minutes from The Centre on Barton, Eastgate Square, the proposed Hamilton LRT, and major highways. This extensively updated home combines modern upgrades, functional living space, and an excellent location, making it a fantastic opportunity for families, first-time buyers, or investors.
For sale
C$519,999
82 Normanhurst Ave, Hamilton, ON L8H 5M6
4beds
2baths
Single Family Residence
Built in ----
3,700 Square Feet Lot
$-- Zestimate®
C$--/sqft
C$-- HOA
What's special
Beautifully renovated detached bungalowNew vinyl flooring throughoutModern pot lightsBright main floorTwo generous bedroomsStunning kitchenBeautiful cabinetry
- 18 days
- 21
- 1
Zillow last checked:
Listing updated:
Listed by:
RIGHT AT HOME REALTY INC.
Source: TRREB,MLS®#: X13869298 Originating MLS®#: Toronto Regional Real Estate Board
Originating MLS®#: Toronto Regional Real Estate BoardFacts & features
Interior
Bedrooms & bathrooms
- Bedrooms: 4
- Bathrooms: 2
Primary bedroom
- Level: Ground
- Dimensions: 3.61 x 3.05
Bedroom 2
- Level: Ground
- Dimensions: 2.99 x 2.46
Bedroom 3
- Level: Basement
- Dimensions: 3.65 x 3.35
Bedroom 4
- Level: Basement
- Dimensions: 3.65 x 3.35
Bathroom
- Level: Ground
- Dimensions: 2.35 x 1.68
Bathroom
- Level: Basement
- Dimensions: 1.98 x 1.57
Kitchen
- Level: Ground
- Dimensions: 3.61 x 1.57
Kitchen
- Level: Basement
- Dimensions: 3.05 x 1.52
Living room
- Description: Living Room
- Level: Ground
- Area: 17.01 Square Meters
- Area source: Other
- Dimensions: 4.75 x 3.58
Sunroom
- Level: Ground
- Dimensions: 4.88 x 3.65
Heating
- Forced Air, Gas
Cooling
- Central Air
Appliances
- Included: Water Heater
Features
- Floor Drain
- Flooring: Carpet Free
- Basement: Finished
- Has fireplace: No
Interior area
- Living area range: 700-1100 null
Property
Parking
- Total spaces: 5
- Parking features: Private
- Has garage: Yes
Features
- Pool features: None
Lot
- Size: 3,700 Square Feet
- Features: Hospital, Park, Public Transit, School, School Bus Route, Library
Details
- Parcel number: 172640124
Construction
Type & style
- Home type: SingleFamily
- Architectural style: Bungalow
- Property subtype: Single Family Residence
Materials
- Aluminum Siding, Stucco (Plaster)
- Foundation: Concrete Block
- Roof: Asphalt Shingle
Utilities & green energy
- Sewer: Sewer
Community & HOA
Location
- Region: Hamilton
Financial & listing details
- Annual tax amount: C$3,009
- Date on market: 10/6/2026
Price history
Price history is unavailable.
Public tax history
Tax history is unavailable.
Climate risks
Neighborhood: Normanhurst
Nearby schools
GreatSchools rating
No schools nearby
We couldn't find any schools near this home.
Similar homes
- C$479,9004 bd1 ba1.1k sqft372 Beach Rd, Hamilton, ON L8H 3K5For Sale
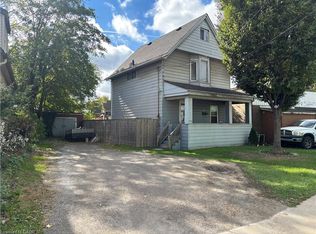 MLS ID #40873847, John Westerberg, Office Manager, Right at Home Realty. ITSO
 - C$549,9002 bd2 ba1k sqft54 Weir St S, Hamilton, ON L8K 3A4For Sale
 MLS ID #40854596, Duncan Harvey, Salesperson, RE/MAX Aboutowne Realty Corp.. ITSO
 - C$570,0004 bd4 ba1.8k sqft127 East Ave S, Hamilton, ON L8N 2T6For Sale
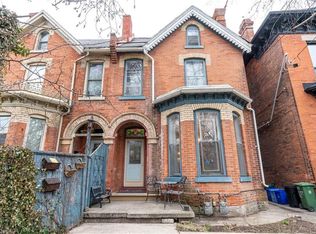 MLS ID #40871069, Johnny Szasz, Salesperson, Peak Realty Ltd.. ITSO
 - C$505,0004 bd2 ba-- sqft12 Mayflower Ave, Hamilton, ON L8L 2K4For Sale
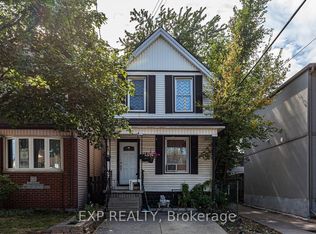 MLS ID #X13541324, EXP REALTY. TRREB
