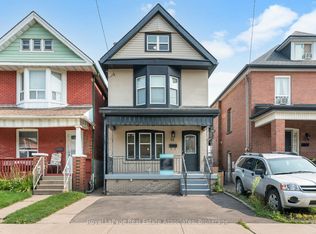

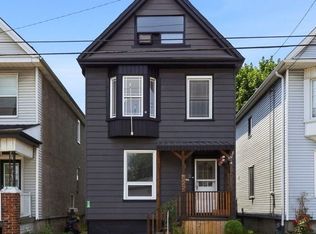
Welcome to this fully renovated home Upgraded from top to bottom, this bright and spacious home, located in the sought after Gibson-Stipley neighborhood is turn-key and ready for you to move in immediately! The main level features open-concept kitchen and living with an upgraded flooring throughout ,Separate dinning room that can be used as the 4th Bedroom .Upgraded 3-piece full bathroom on the mane floor with Standing shower and glass door . The spacious custom kitchen with bright white cabinetry, SS appliances ,Quartz counter-top and backsplash. The second level features 3 bedrooms and a 3-piece bath modern sink vanity and glass standing shower. The fully-finished lower level has plenty of additional space . The spacious backyard is fully fenced . Close to some of the best Hamilton has to offer! Playhouse Cinema, Tim Hortons field, a variety of bars and restaurants, public transit, school, hospital and many more.A fantastic opportunity for first-time home buyers-simply move in and enjoy! Please note some pictures are virtually staged.
For sale
C$498,888
20 Somerset Ave, Hamilton, ON L8L 2L5
3beds
2baths
Single Family Residence
Built in ----
2,161 Square Feet Lot
$-- Zestimate®
C$--/sqft
C$-- HOA
What's special
Bright and spacious homeOpen-concept kitchen and livingUpgraded flooring throughout
- 38 days
- 31
- 7
Zillow last checked:
Listing updated:
Listed by:
RE/MAX REALTY SERVICES INC.
Source: TRREB,MLS®#: X13729260 Originating MLS®#: Toronto Regional Real Estate Board
Originating MLS®#: Toronto Regional Real Estate BoardFacts & features
Interior
Bedrooms & bathrooms
- Bedrooms: 3
- Bathrooms: 2
Primary bedroom
- Level: Second
- Dimensions: 4.6 x 3.35
Bedroom 2
- Level: Second
- Dimensions: 2.5 x 2.77
Bedroom 3
- Level: Second
- Dimensions: 2.5 x 3.35
Bathroom
- Level: Second
- Dimensions: 1.52 x 2.13
Bathroom
- Level: Main
- Dimensions: 1.52 x 2.44
Dining room
- Level: Main
- Dimensions: 11.75 x 12.01
Family room
- Level: Main
- Dimensions: 9.12 x 13.09
Kitchen
- Level: Main
- Dimensions: 11.75 x 14.01
Living room
- Level: Main
- Dimensions: 12.01 x 10.99
Recreation
- Level: Basement
- Dimensions: 4.57 x 9.14
Heating
- Forced Air, Gas
Cooling
- Central Air
Features
- Other
- Basement: Full
- Has fireplace: No
Interior area
- Living area range: 1100-1500 null
Property
Parking
- Total spaces: 1
- Parking features: Front Yard Parking
Features
- Stories: 2
- Pool features: None
Lot
- Size: 2,161 Square Feet
- Features: Hospital, Marina, Place Of Worship, Public Transit, School
Details
- Parcel number: 172130010
Construction
Type & style
- Home type: SingleFamily
- Property subtype: Single Family Residence
Materials
- Brick
- Foundation: Concrete
- Roof: Asphalt Shingle
Utilities & green energy
- Sewer: Sewer
Community & HOA
Location
- Region: Hamilton
Financial & listing details
- Annual tax amount: C$2,904
- Date on market: 8/31/2026
Price history
Price history is unavailable.
Public tax history
Tax history is unavailable.
Climate risks
Neighborhood: Stipley
Nearby schools
GreatSchools rating
No schools nearby
We couldn't find any schools near this home.

Similar homes
- C$499,0004 bd2 ba-- sqft44 Gordon St, Hamilton, ON L8L 3H2For Sale
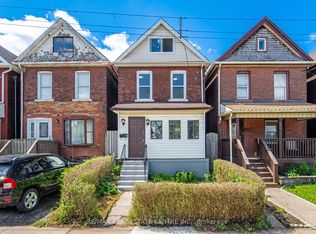 MLS ID #X13861558, RE/MAX REAL ESTATE CENTRE INC.. TRREB
 - C$474,5002 bd2 ba-- sqft88 Chestnut Ave, Hamilton, ON L8L 6K9For Sale
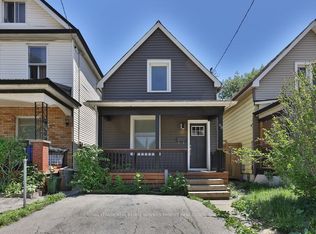 MLS ID #X13736898, ROYAL LEPAGE REAL ESTATE SERVICES PHINNEY REAL EST. TRREB
 - C$449,0003 bd2 ba-- sqft522 Cannon St E, Hamilton, ON L8L 2E8For Sale
 MLS ID #X13735850, RIGHT AT HOME REALTY INC.. TRREB
 - C$517,7775 bd2 ba-- sqft130 Stirton St, Hamilton, ON L8L 6G2For Sale
 MLS ID #X13765016, CENTURY 21 PERCY FULTON LTD.. TRREB
