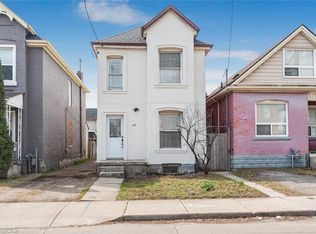
Welcome home to a beautifully renovated (2024) residence that seamlessly blends modern convenience with classic charm. This 4-bedroom, 2- bathroom home offers an exceptional opportunity for homebuyers looking for a move-in-ready space. Key Features: • Modern Renovations: Recently updated to meet contemporary standards, ensuring minimal maintenance and immediate comfort. • Spacious Living: Four generously sized bedrooms provide ample space for families or tenants. • Functional Layout: The main floor features a convenient bedroom and full bathroom, catering to various living arrangements. • Outdoor Space: A sizable backyard offers potential for outdoor entertainment or future enhancements. Prime Location: • Educational Proximity: Situated directly across from an elementary school, making it ideal for families. • Sports and Recreation: Just steps away from Tim Hortons Field, perfect for sports enthusiasts. • Convenient Amenities: Close to parks, hospitals, shopping centers, and a variety of dining options, enhancing everyday living. ***ASK ABOUT RENT TO OWN OPTION, subject to lender approval***
For sale
C$423,999
142 Sanford Ave N, Hamilton, ON L8L 5Z5
4beds
1,101sqft
Single Family Residence, Residential
Built in 1910
1,806 Square Feet Lot
$-- Zestimate®
C$385/sqft
C$-- HOA
What's special
Spacious livingFour generously sized bedroomsFunctional layoutSizable backyard
- 8 days |
- 47 |
- 3 |
Zillow last checked:
Listing updated:
Listed by:
Chris Knighton, Salesperson,
eXp Realty,
Kelly Ann Scott, Salesperson,
eXp Realty
Source: ITSO,MLS®#: 40851761Originating MLS®#: Cornerstone Association of REALTORS®
Facts & features
Interior
Bedrooms & bathrooms
- Bedrooms: 4
- Bathrooms: 2
- Full bathrooms: 2
- Main level bathrooms: 1
- Main level bedrooms: 1
Kitchen
- Level: Main
Heating
- Electric, Forced Air, Natural Gas
Cooling
- Central Air
Appliances
- Included: Water Heater, Dryer, Refrigerator, Stove, Washer
- Laundry: Inside, Main Level
Features
- Basement: Full,Unfinished
- Has fireplace: No
Interior area
- Total structure area: 1,101
- Total interior livable area: 1,101 sqft
- Finished area above ground: 1,101
Property
Parking
- Parking features: No Driveway Parking, Street Parking Only
Features
- Stories: 1
- Patio & porch: Porch
- Frontage type: North
- Frontage length: 25.05
Lot
- Size: 1,806 Square Feet
- Dimensions: 25.05 x 72.1
- Features: Urban, Hospital, Place of Worship, Playground Nearby, Public Transit, Rec./Community Centre, Schools
Details
- Parcel number: 171960165
- Zoning: R1A
Construction
Type & style
- Home type: SingleFamily
- Property subtype: Single Family Residence, Residential
Materials
- Aluminum Siding
- Foundation: Stone
- Roof: Asphalt Shing
Condition
- 100+ Years
- New construction: No
- Year built: 1910
Utilities & green energy
- Sewer: Sewer (Municipal)
- Water: Municipal
Community & HOA
Community
- Security: None
Location
- Region: Hamilton
Financial & listing details
- Price per square foot: C$385/sqft
- Annual tax amount: C$3,674
- Date on market: 7/29/2026
- Inclusions: Dryer, Refrigerator, Stove, Washer
C
Chris Knighton, Salesperson
(905) 515-1276
By pressing Contact Agent, you agree that the real estate professional identified above may call/text you about your search, which may involve use of automated means and pre-recorded/artificial voices. You don't need to consent as a condition of buying any property, goods, or services. Message/data rates may apply. You also agree to our Terms of Use. Zillow does not endorse any real estate professionals. We may share information about your recent and future site activity with your agent to help them understand what you're looking for in a home.
Price history
| Date | Event | Price |
|---|---|---|
| 7/29/2026 | Listed for sale | C$423,999C$385/sqft |
Source: ITSO #40851761 Report a problem | ||
Public tax history
Tax history is unavailable.
Climate risks
Neighborhood: Gibson
Nearby schools
GreatSchools rating
No schools nearby
We couldn't find any schools near this home.
- C$---- bd-- ba-- sqft8 Harvey St, Hamilton, ON L8L2L8Off Market
- C$---- bd-- ba-- sqft27 Harvey St, Hamilton, ON L8L2L9Off Market
- C$384,9993 bd1 ba1k sqft44 Madison Ave, Hamilton, ON L8L5Y4For Sale
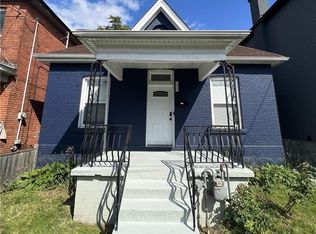
- C$--2 bd1 ba1.1k sqft33 Harvey St UNIT 1, Hamilton, ON L8L2L9Off Market
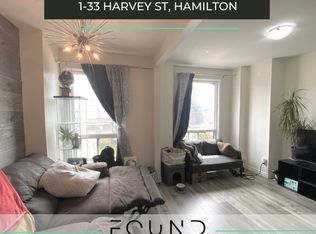
- C$--3 bd2 ba1.1k sqft39 Madison Ave, Hamilton, ON L8L5Y5Off Market
- C$--4 bd2 ba1.5k sqft57 Madison Ave, Hamilton, ON L8L5Y5Off Market
- C$--1 bd1 ba700 sqft493 Cannon St E #2, Hamilton, ON L8L2E5Off Market
- C$---- bd-- ba-- sqft497 Cannon St E, Hamilton, ON L8L2E5Off Market
Similar homes
- C$419,9004 bd2 ba1.4k sqft643 Wilson St, Hamilton, ON L8L 1V2For Sale
 MLS ID #40848625, Rob Golfi, Salesperson, RE/MAX Escarpment Golfi Realty Inc.. ITSO
 - C$399,7773 bd2 ba935 sqft1062 Cannon St E, Hamilton, ON L8L 2H8For Sale
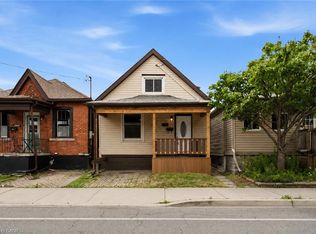 MLS ID #40854066, Zaya Oshana, Salesperson, RE/MAX Escarpment Realty Inc.. ITSO
 - C$399,9003 bd2 ba970 sqft149 Lottridge St, Hamilton, ON L8L 6V5For Sale
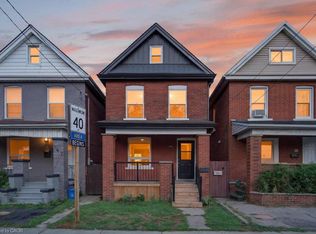 MLS ID #40852032, Lynsey Foster, Broker, RE/MAX Escarpment Realty Inc.. ITSO
 - C$419,9003 bd2 ba1.1k sqft60 Keith St, Hamilton, ON L8L 3S3For Sale
 MLS ID #40849141, Carmine Trifone, Broker, Royal LePage State Realty Inc.. ITSO
 - C$449,9002 bd1 ba1k sqft124 Balsam Ave N, Hamilton, ON L8L 6Y3For SaleMLS ID #40853598, Cody Robertson, Salesperson, Century 21 Heritage Group Ltd.. ITSO
- C$498,9953 bd2 ba1.3k sqft20 Somerset Ave, Hamilton, ON L8L 2L5For SaleMLS ID #40852769, Tony Chawla, Broker of Record, HOMELIFE DIAMONDS REALTY INC. ITSO
- C$374,9002 bd1 ba747 sqft332 East Ave N, Hamilton, ON L8L 5J5For SaleMLS ID #40853429, Alex Pal, Salesperson, Real Broker Ontario Ltd.. ITSO
- C$417,4995 bd3 ba1.6k sqft75 Niagara St, Hamilton, ON L8L 6A4For SaleMLS ID #40846785, Michael St. Jean, Salesperson, Michael St. Jean Realty Inc.. ITSO
- C$599,0003 bd3 ba1.4k sqft40 Century St, Hamilton, ON L8L 1V8For SaleMLS ID #40853626, Gary Betts, Salesperson, RE/MAX Realty Specialists Inc.. ITSO
- C$479,9003 bd2 ba1k sqft35 E 27th St, Hamilton, ON L8V 3E8For SaleMLS ID #40851578, Demetri Boundris, Salesperson, eXp Realty. ITSO
- C$499,9002 bd2 ba1.4k sqft153 Elgin St, Hamilton, ON L8L 4Y1For SaleMLS ID #40853013, Kaylin Rivers, Salesperson, RE/MAX Escarpment Realty Inc.. ITSO
- C$419,9002 bd1 ba721 sqft58 Edinburgh Ave, Hamilton, ON L8H 2C5For SaleMLS ID #40852286, Lauren Catlin, Salesperson, Keller Williams Edge Realty. ITSO
- C$519,9003 bd2 ba1.1k sqft147 Melrose Ave N, Hamilton, ON L8L 6X5For SaleMLS ID #40852474, Ashley Cormier, Salesperson, Keller Williams Edge Realty. ITSO
- C$474,9002 bd2 ba1k sqft88 Chestnut Ave, Hamilton, ON L8L 6K9For SaleMLS ID #40835738, Michael Phinney, Salesperson, Royal LePage Real Estate Services Phinney Real Estate. ITSO
- C$389,9993 bd1 ba948 sqft24 Rowanwood St, Hamilton, ON L8L 7H3For SaleMLS ID #40829505, Kaylin Rivers, Salesperson, RE/MAX Escarpment Realty Inc.. ITSO
- C$399,9002 bd1 ba781 sqft180 West Ave N, Hamilton, ON L8L 5C6For SaleMLS ID #40851901, Matt Miller, Salesperson, RE/MAX Escarpment Realty Inc.. ITSO
- C$599,0003 bd2 ba1.1k sqft46 Murray St E, Hamilton, ON L8L 3E9For SaleMLS ID #40851091, Robert Cekan, Broker, Real Broker Ontario Ltd.. ITSO
- C$598,0003 bd3 ba1.1k sqft40 Glendale Ave N, Hamilton, ON L8L 7J3For SaleMLS ID #40853406, Preet Turka, Salesperson, Royal LePage Macro Realty. ITSO
- C$445,0003 bd2 ba883 sqft309 Cope St, Hamilton, ON L8H 5B8For SaleMLS ID #40841887, Brian Volpato, Broker, RE/MAX Escarpment Realty Inc.. ITSO
- C$449,9002 bd1 ba1.2k sqft144 Campbell Ave, Hamilton, ON L8H 2E9For SaleMLS ID #40842451, Ryan Urban, Broker, Keller Williams Edge Realty. ITSO
