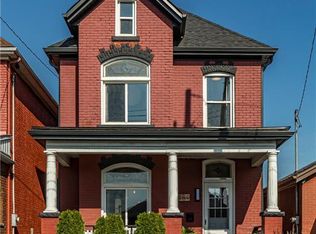
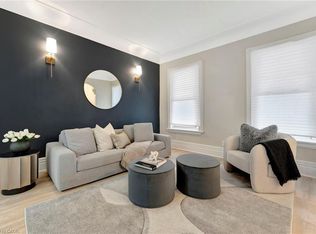
First-Time Buyer Opportunity. Walkable Urban Living in Beasley. Two bedrooms plus den, one bathroom, and a practical layout that checks the boxes: in-suite laundry, central air, gas heating, private fenced yard, two parking spaces. The real asset is location. Six-minute walk to Hamilton General Hospital. Steps to Locke Street's shops, restaurants, and cafes. Walking distance to downtown, parks, and transit. This is the lifestyle first-time buyers want: walkable neighbourhood, established community, convenience built in. Priced right for entry into one of Hamilton's most desirable and accessible neighbourhoods.
For sale
C$424,900
180 West Ave N, Hamilton, ON L8L 5C6
2beds
781sqft
Row/Townhouse, Residential
Built in 1900
1,968 Square Feet Lot
$-- Zestimate®
C$544/sqft
C$-- HOA
What's special
Two bedrooms plus denOne bathroomIn-suite laundryCentral airGas heatingPrivate fenced yardTwo parking spaces
- 1 day |
- 9 |
- 1 |
Zillow last checked:
Listing updated:
Listed by:
Matt Miller, Salesperson,
RE/MAX Escarpment Realty Inc.
Source: ITSO,MLS®#: 40851901Originating MLS®#: Cornerstone Association of REALTORS®
Facts & features
Interior
Bedrooms & bathrooms
- Bedrooms: 2
- Bathrooms: 1
- Full bathrooms: 1
- Main level bathrooms: 1
Bedroom
- Features: Carpet Free
- Level: Second
Bedroom
- Features: Carpet Free
- Level: Second
Bathroom
- Features: 4-Piece, Carpet Free
- Level: Main
Den
- Features: Carpet Free
- Level: Second
Kitchen
- Features: Double Vanity
- Level: Main
Living room
- Features: Carpet Free
- Level: Main
Heating
- Forced Air, Natural Gas
Cooling
- Central Air
Appliances
- Included: Dryer, Refrigerator, Stove, Washer
- Laundry: In-Suite
Features
- Other
- Basement: Walk-Up Access,Partial,Unfinished
- Has fireplace: No
Interior area
- Total structure area: 781
- Total interior livable area: 781 sqft
- Finished area above ground: 781
Property
Parking
- Total spaces: 2
- Parking features: Lane/Alley Parking
- Uncovered spaces: 2
Features
- Stories: 2
- Fencing: Full
- Frontage type: East
- Frontage length: 16.00
Lot
- Size: 1,968 Square Feet
- Dimensions: 16 x 123
- Features: Urban, Hospital, Library, Park, Place of Worship, Public Transit, Rec./Community Centre, School Bus Route, Schools, Shopping Nearby
Details
- Parcel number: 171830119
- Zoning: D
Construction
Type & style
- Home type: Townhouse
- Property subtype: Row/Townhouse, Residential
- Attached to another structure: Yes
Materials
- Vinyl Siding
- Foundation: Stone
- Roof: Asphalt Shing
Condition
- 100+ Years
- New construction: No
- Year built: 1900
Utilities & green energy
- Sewer: Sewer (Municipal)
- Water: Municipal
Community & HOA
Location
- Region: Hamilton
Financial & listing details
- Price per square foot: C$544/sqft
- Annual tax amount: C$3,601
- Date on market: 7/29/2026
- Inclusions: Dryer, Refrigerator, Stove, Washer, Other
- Exclusions: None.
Matt Miller, Salesperson
Matt Miller, Salesperson
(905) 304-3303
By pressing Contact Agent, you agree that the real estate professional identified above may call/text you about your search, which may involve use of automated means and pre-recorded/artificial voices. You don't need to consent as a condition of buying any property, goods, or services. Message/data rates may apply. You also agree to our Terms of Use. Zillow does not endorse any real estate professionals. We may share information about your recent and future site activity with your agent to help them understand what you're looking for in a home.
Price history
| Date | Event | Price |
|---|---|---|
| 7/29/2026 | Listed for sale | C$424,900C$544/sqft |
Source: ITSO #40851901 Report a problem | ||
Public tax history
Tax history is unavailable.
Climate risks
Neighborhood: Landsdale
Nearby schools
GreatSchools rating
No schools nearby
We couldn't find any schools near this home.
Schools provided by the listing agent
- Elementary: Dr Je Davey, St Patrick
- High: Cathedral, Bernie Custus
Source: ITSO. This data may not be complete. We recommend contacting the local school district to confirm school assignments for this home.
- C$715,0005 bd3 ba1.9k sqft189 West Ave N, Hamilton, ON L8L5C7Sold
- C$---- bd-- ba-- sqft175 Victoria Ave N, Hamilton, ON L8L5E9Off Market
- C$---- bd-- ba-- sqft187 Victoria Ave N, Hamilton, ON L8L5E9Off Market
- C$--3 bd1 ba80 sqft188 Wellington St N UNIT 2-U2-5, Hamilton, ON L8L5A5Off Market
- C$--3 bd1 ba80 sqft188 Wellington St N UNIT 2-U2-4, Hamilton, ON L8L5A5Off Market
- C$--3 bd1 ba80 sqft188 Wellington St N UNIT 2-U2-2, Hamilton, ON L8L5A5Off Market
- C$---- bd2 ba80 sqft188 Wellington St N #1-2-U2, Hamilton, ON L8L5A5Off Market
- C$--3 bd1 ba80 sqft188 Wellington St N UNIT 2-U2-3, Hamilton, ON L8L5A5Off Market
Similar homes
- C$423,9994 bd2 ba1.1k sqft142 Sanford Ave N, Hamilton, ON L8L 5Z5For Sale
 MLS ID #40851761, Chris Knighton, Salesperson, eXp Realty. ITSO
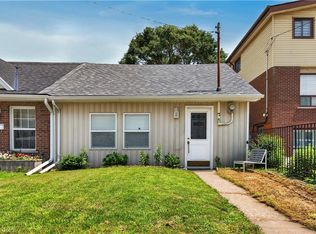
 - C$399,9002 bd1 ba747 sqft332 East Ave N, Hamilton, ON L8L 5J5For Sale
 MLS ID #40847724, Alex Pal, Salesperson, Real Broker Ontario Ltd.. ITSO
 - C$424,0003 bd1 ba1.1k sqft103 Stuart St, Hamilton, ON L8L 1B6For Sale
 MLS ID #40844214, Jon Katz, Broker, Royal LePage State Realty. ITSO
 - C$399,9002 bd1 ba716 sqft153 Ferrie St E, Hamilton, ON L8L 3T4For Sale
 MLS ID #40838865, Ricky Ferreira, Salesperson, Revel Realty Inc.. ITSO
 - C$424,0003 bd1 ba1.1k sqft101 Stuart St, Hamilton, ON L8L 1B6For SaleMLS ID #40844191, Jon Katz, Broker, Royal LePage State Realty. ITSO
- C$399,9993 bd1 ba980 sqft11 Ford St, Hamilton, ON L8N 2P4For SaleMLS ID #40844675, Danish Abbasi, Salesperson, eXp Realty. ITSO
- C$399,0003 bd2 ba989 sqft358 Barton St E, Hamilton, ON L8L 2X9For SaleMLS ID #40844946, Mike Desormeaux, Salesperson, Rock Star Real Estate Inc.. ITSO
- C$299,9002 bd1 ba950 sqft175 Hunter St E #103, Hamilton, ON L8N 4E7For SaleMLS ID #40850919, Elizabeth Parker, Salesperson, Royal LePage State Realty. ITSO
- C$429,8882 bd2 ba811 sqft467 Charlton Ave E #203, Hamilton, ON L8N 0B3For SaleMLS ID #40848494, Alen Sada, Salesperson, Homelife Professionals Realty Inc.. ITSO
- C$399,9003 bd2 ba1.1k sqft79 Murray St E, Hamilton, ON L8L 3G1New ConstructionMLS ID #40813190, Alexandra Borondy, Salesperson, RE/MAX Escarpment Realty Inc.. ITSO
- C$399,9992 bd1 ba1.1k sqft36 James St S #1402, Hamilton, ON L8P 4W4For SaleMLS ID #40850515, Samantha Acton, Salesperson, RE/MAX Escarpment Realty Inc.. ITSO
- C$524,9002 bd1 ba681 sqft22 E 11th St, Hamilton, ON L9A 3T2For SaleMLS ID #40851977, Chris Knighton, Salesperson, eXp Realty. ITSO
- C$399,0002 bd1 ba808 sqft147 Strachan St E, Hamilton, ON L8L 3M7For SaleMLS ID #40845528, Cassandra Huckins, Salesperson, Royal LePage State Realty Inc.. ITSO
- C$399,9902 bd2 ba886 sqft36 Fullerton Ave, Hamilton, ON L8L 6G8For SaleMLS ID #40841129, Andrew Gago, Salesperson, Right at Home Realty. ITSO
- C$439,5002 bd2 ba811 sqftVista Condos, Hamilton, ON L8N 0B2For SaleMLS ID #40845710, Alex Hill, Salesperson, RE/MAX Escarpment Realty Inc.. ITSO
- C$449,9002 bd2 ba1.1k sqft170 1/2 Macnab St N, Hamilton, ON L8R 2M4For SaleMLS ID #40843120, Jon Katz, Broker, Royal LePage State Realty. ITSO
- C$450,0002 bd1 ba945 sqft134 Erie Ave, Hamilton, ON L8N 2W8For SaleMLS ID #40846735, Angela Smuk, Salesperson, Realty Network. ITSO
- C$549,9002 bd2 ba831 sqft15 Queen St S #1302, Hamilton, ON L8P 3R4For SaleMLS ID #40851819, Michael St. Jean, Salesperson, Michael St. Jean Realty Inc.. ITSO
- C$389,0003 bd1 ba1.1k sqft22 Cheever St, Hamilton, ON L8L 5R7For SaleMLS ID #40837793, Rob Golfi, Salesperson, RE/MAX Escarpment Golfi Realty Inc.. ITSO
- C$384,9993 bd1 ba1k sqft44 Madison Ave, Hamilton, ON L8L 5Y4For SaleMLS ID #40834527, Paulina Pasierbek, Salesperson, Royal LePage State Realty Inc.. ITSO
