Welcome to 170 1/2 Macnab Street North, a unique opportunity in Hamilton's highly sought-after Strathcona Central North neighbourhood. This semi-detached home is configured as two self-contained units, offering flexibility for investors, end-users, or multi-generational living. Also available for purchase together with neighbouring 170 Macnab St N, creating an excellent multi-property investment opportunity. The main floor unit features a bright living room, eat-in kitchen, and a spacious bedroom with walkout to a private rear yard. An open-concept 3-piece bathroom completes this level, providing functional and comfortable living space. The second floor unit is accessed via a private interior entrance and includes a welcoming foyer/den at the top of the stairs, ideal for a home office or additional living space along with a full kitchen, living room, bedroom, and 3-piece bathroom. Both units have separate entrances within the main home, offering privacy and independence for occupants. Situated in a vibrant and highly walkable community, this property is just minutes to downtown Hamilton, James Street North, and King Street West home to an array of shops, cafes, restaurants, and local amenities. Nearby parks including Dundurn Park and Victoria Park, as well as waterfront trails, provide excellent outdoor options. The area is well-served by public transit with easy access to multiple bus routes and close proximity to West Harbour GO Station, making commuting convenient. Local schools and community amenities further enhance the appeal of this location. While there is no dedicated parking, ample street parking is available. A rare opportunity to own a flexible income property in a strong rental area with the added benefit of potential package purchase. Vendor Take-Back (VTB) financing may be available for qualified Buyers, subject to the Vendor’s internal credit approval criteria.
For sale
C$449,900
170 1/2 Macnab St N, Hamilton, ON L8R 2M4
2beds
1,100sqft
Single Family Residence, Residential
Built in ----
1,559 Square Feet Lot
$-- Zestimate®
C$409/sqft
C$-- HOA
What's special
Semi-detached homeTwo self-contained unitsEat-in kitchenPrivate rear yardPrivate interior entranceFull kitchen
- 57 days |
- 7 |
- 0 |
Zillow last checked:
Listing updated:
Listed by:
Jon Katz, Broker,
Royal LePage State Realty
Source: ITSO,MLS®#: 40843120Originating MLS®#: Cornerstone Association of REALTORS®
Facts & features
Interior
Bedrooms & bathrooms
- Bedrooms: 2
- Bathrooms: 2
- Full bathrooms: 2
- Main level bathrooms: 1
- Main level bedrooms: 1
Bedroom
- Level: Main
Bedroom
- Level: Second
Bathroom
- Features: 3-Piece
- Level: Main
Bathroom
- Features: 3-Piece
- Level: Second
Eat in kitchen
- Level: Main
Foyer
- Level: Second
Kitchen
- Level: Second
Living room
- Level: Main
Living room
- Level: Second
Utility room
- Level: Basement
Heating
- Forced Air, Natural Gas
Cooling
- None
Appliances
- Included: Water Heater, Hot Water Tank Owned
Features
- In-law Capability
- Basement: Partial,Unfinished
- Has fireplace: No
Interior area
- Total structure area: 1,100
- Total interior livable area: 1,100 sqft
- Finished area above ground: 1,100
Property
Parking
- Parking features: No Driveway Parking
Features
- Stories: 2
- Frontage type: East
- Frontage length: 17.24
Lot
- Size: 1,559 Square Feet
- Dimensions: 17.24 x 90.43
- Features: Urban, Library, Major Highway, Place of Worship, Playground Nearby, Public Parking, Public Transit, School Bus Route, Schools, Shopping Nearby
Details
- Parcel number: 171600270
- Zoning: D
Construction
Type & style
- Home type: SingleFamily
- Property subtype: Single Family Residence, Residential
- Attached to another structure: Yes
Materials
- Vinyl Siding
- Roof: Asphalt Shing
Condition
- 100+ Years
- New construction: No
Utilities & green energy
- Sewer: Sewer (Municipal)
- Water: Municipal-Metered
Community & HOA
Location
- Region: Hamilton
Financial & listing details
- Price per square foot: C$409/sqft
- Annual tax amount: C$3,039
- Date on market: 6/26/2026
- Inclusions: Hot Water Tank Owned
- Exclusions: Tenants Belongings
Price history
| Date | Event | Price |
|---|---|---|
| 6/26/2026 | Listed for sale | C$449,900+32.4%C$409/sqft |
Source: ITSO #40843120 Report a problem | ||
| 11/10/2020 | Listing removed | C$339,900C$309/sqft |
Source: RE/MAX Escarpment Golfi Realty Inc. #H4086455 Report a problem | ||
| 8/26/2020 | Listed for sale | C$339,900C$309/sqft |
Source: RE/MAX Escarpment Golfi Realty Inc. #H4086455 Report a problem | ||
Public tax history
Tax history is unavailable.
Climate risks
Neighborhood: Central
Nearby schools
GreatSchools rating
No schools nearby
We couldn't find any schools near this home.
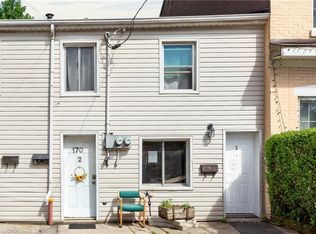
- C$449,9002 bd2 ba1.2k sqft170 Macnab St N, Hamilton, ON L8R2M4For Sale
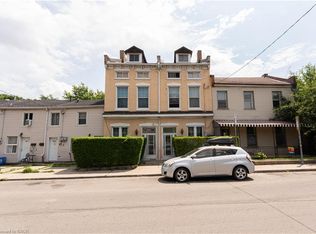
- C$703,7286 bd4 ba4.6k sqft168 Macnab St N #166, Hamilton, ON L8R2M4Sold
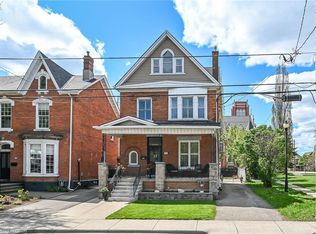
- C$730,0003 bd3 ba1.5k sqft179 Macnab St N, Hamilton, ON L8R2M5Sold
- C$699,9004 bd3 ba2.7k sqft16 Mulberry St, Hamilton, ON L8R2C5For Sale

- C$--1 bd1 ba600 sqft203 James St N #1, Hamilton, ON L8R2L2Off Market
- C$--1 bd1 ba600 sqft207 James St N #201, Hamilton, ON L8R2L2Off Market
- C$--1 bd1 ba600 sqft207 James St N #2, Hamilton, ON L8R2L2Off Market
- C$---- bd-- ba-- sqft181 James St N #402, Hamilton, ON L8R2K9Off Market
Similar homes
- C$449,9002 bd2 ba1.2k sqft170 Macnab St N, Hamilton, ON L8R 2M4For SaleMLS ID #40843099, Jon Katz, Broker, Royal LePage State Realty. ITSO
- C$449,9004 bd2 ba1.2k sqft53 Dalhousie Ave, Hamilton, ON L8L 3J4For Sale
 MLS ID #40857080, Rod Frank, Salesperson, RE/MAX Escarpment Frank Realty. ITSO
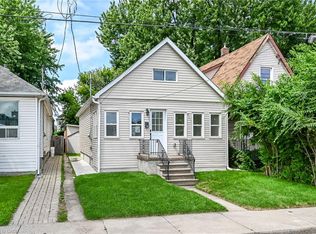
 - C$399,9903 bd3 ba1k sqft29 McKinstry St, Hamilton, ON L8L 6C2For Sale
 MLS ID #40857184, Jaswinder Singh Ghuman, Broker, Bridgecan Realty Corp.. ITSO
 - C$399,9003 bd2 ba1.1k sqft33 Railway St, Hamilton, ON L8R 2R4For Sale
 MLS ID #40852348, George Neil, Broker, Royal LePage State Realty. ITSO
 - C$449,9003 bd1 ba1.1k sqft41 Barnesdale Ave N, Hamilton, ON L8L 6R7For SaleMLS ID #40854781, Drew Woolcott, Broker, RE/MAX Escarpment Realty Inc.. ITSO
- C$449,9002 bd1 ba895 sqft643 Upper Wellington St, Hamilton, ON L9A 3R2For SaleMLS ID #40846396, Amy Gallant, Broker of Record, PureRealty Brokerage. ITSO
- C$549,9504 bd2 ba1k sqft128 Hess St N, Hamilton, ON L8R 2T2For SaleMLS ID #40854337, Jill Green, Salesperson, One Percent Realty Ltd.. ITSO
- C$429,9003 bd2 ba1.3k sqft100 Chestnut Ave, Hamilton, ON L8L 6K9For SaleMLS ID #40850960, Rob Golfi, Salesperson, RE/MAX Escarpment Golfi Realty Inc.. ITSO
- C$479,9003 bd1 ba1.4k sqft70 Ray St S, Hamilton, ON L8P 3V6For SaleMLS ID #40843656, Kelly Braley, Salesperson, Chase Realty Inc.. ITSO
- C$399,0002 bd1 ba590 sqft218 E 8th St, Hamilton, ON L9A 3L8For SaleMLS ID #40856184, Tammy Loeman, Broker, RE/MAX Escarpment Realty Inc.. ITSO
- C$405,0003 bd2 ba1.1k sqft60 Keith St, Hamilton, ON L8L 3S3For SaleMLS ID #40849141, Carmine Trifone, Broker, Royal LePage State Realty Inc.. ITSO
- C$469,9003 bd1 ba1.3k sqft227 E 23rd St, Hamilton, ON L8V 2X2For SaleMLS ID #40855408, Paul Butler, Salesperson, RE/MAX Aboutowne Realty Corp.. ITSO
- C$417,4995 bd3 ba1.6k sqft75 Niagara St, Hamilton, ON L8L 6A4For SaleMLS ID #40846785, Michael St. Jean, Salesperson, Michael St. Jean Realty Inc.. ITSO
- C$499,9003 bd2 ba1.2k sqft39 Burlington St E, Hamilton, ON L8L 4G3For SaleMLS ID #40838589, Rob Golfi, Salesperson, RE/MAX Escarpment Golfi Realty Inc.. ITSO
- C$409,9003 bd1 ba1.1k sqft101 Stuart St, Hamilton, ON L8L 1B6For SaleMLS ID #40844191, Jon Katz, Broker, Royal LePage State Realty. ITSO
- C$429,9992 bd1 ba900 sqft43 Whitfield Ave, Hamilton, ON L8L 4B5For SaleMLS ID #40840332, Aman Khan, Salesperson, RE/MAX Real Estate Centre Inc.. ITSO
- C$479,9992 bd2 ba852 sqft127 Barnesdale Ave N, Hamilton, ON L8L 6S8For SaleMLS ID #40833642, Alexandra Maurice, Broker, Real Broker Ontario Ltd.. ITSO
- C$409,9003 bd1 ba1.1k sqft103 Stuart St, Hamilton, ON L8L 1B6For SaleMLS ID #40844214, Jon Katz, Broker, Royal LePage State Realty. ITSO
- C$430,0003 bd1 ba1.1k sqft16 Albemarle St, Hamilton, ON L8L 7G3For SaleMLS ID #40845464, Beth Tallach, Salesperson, Keller Williams Complete Realty. ITSO
- C$439,9003 bd2 ba1.3k sqft56 Kinrade Ave, Hamilton, ON L8L 6L6For SaleMLS ID #40787234, Marge Woodworth, Salesperson, RE/MAX Escarpment Realty Inc.. ITSO
