Lovingly cared for by the same family for decades, this large home is updated & has extra possibilities for a growing family. Main floor features an open-concept living room with fireplace, dining room & large updated kitchen with beautiful island, loads of cupboards, counter space, 2 sinks, & under cabinet lighting. A 2-piece washroom, walk-in front hall closet & access to backyard complete this space. Upstairs are 3 bedrooms plus a small bonus room that could be a nursery, office, or dressing room. There are 2 large closets in the hallway. 4-piece bathroom has been updated. The third floor has great potential. Currently: 2 large rooms & a smaller room with plumbing. Turn this space into 2 kid’s rooms with their own bathroom, a large primary retreat with ensuite or artist space/home offices - the possibilities are endless. The high basement has a separate rear entrance & could be converted into a self-contained in-law suite. Backyard is fully fenced with raised porch, patio area, shed & vegetable gardens. Lovely raised front porch, 2-3 car parking in the driveway. Located beside an elementary school & in front of a church so no neighbour directly to the north side of the home or behind. Three brand new heat pumps installed this year. These units provide cooling comparative to central air and can be used for heat as well. Walking distance to James St N shops, restaurants & cafes, walk to the Bayfront Park, walking trail & Marina.
Sold for $730,000
C$730,000
179 Macnab St N, Hamilton, ON L8R 2M5
3beds
1,553sqft
Single Family Residence, Residential
Built in 1900
3,861 Square Feet Lot
$-- Zestimate®
C$470/sqft
C$2,965 Estimated rent
Home value
Not available
Estimated sales range
Not available
Not available
Owner options
List your home for rent
C$2,965/mo
Rent Zestimate®
Find your next renter with Zillow Rental Manager. Plus, with online applications, you can quickly screen prospective tenants – for free.
C$2,965/mo
Rent Zestimate®
Refinance and save
C$3,086/mo
Est. payment
Refinancing to a lower rate could help reduce your monthly payments and save thousands over the life of the loan.
C$3,086/mo
Est. payment
Explore your selling options
Work with a Zillow partner agent
Leverage their expertise and Zillow's premium Showcase listings to get your home seen by more buyers.
Get startedList with your own agent
Get your home in front of millions of buyers by listing it on Zillow.
Learn how to do itSell it yourself
Take full control of how buyers see your home on Zillow by listing For Sale by Owner (FSBO).
List your homeWhat's special
Dining roomLarge updated kitchenBeautiful islandLoads of cupboardsCounter spaceUnder cabinet lightingWalk-in front hall closet
Zillow last checked:
Listing updated:
Listed by:
Julie Sergi, Broker,
Royal LePage Burloak Real Estate Services
Source: ITSO,MLS®#: 40829386Originating MLS®#: Cornerstone Association of REALTORS®
Facts & features
Interior
Bedrooms & bathrooms
- Bedrooms: 3
- Bathrooms: 3
- Full bathrooms: 1
- 1/2 bathrooms: 2
- Main level bathrooms: 1
Other
- Level: Second
Bedroom
- Level: Second
Bedroom
- Level: Second
Bathroom
- Features: 2-Piece
- Level: Main
Bathroom
- Features: 4-Piece
- Level: Second
Bathroom
- Features: 2-Piece
- Level: Basement
Dining room
- Level: Main
Kitchen
- Level: Main
Laundry
- Level: Basement
Living room
- Features: Fireplace
- Level: Main
Office
- Level: Second
Other
- Level: Basement
Utility room
- Level: Basement
Heating
- Gas Hot Water, Radiator
Cooling
- Ductless
Appliances
- Included: Dishwasher, Dryer, Refrigerator, Stove, Washer
- Laundry: In Basement
Features
- None
- Windows: Window Coverings
- Basement: Walk-Up Access,Full,Partially Finished
- Number of fireplaces: 1
- Fireplace features: Electric
Interior area
- Total structure area: 1,553
- Total interior livable area: 1,553 sqft
- Finished area above ground: 1,553
Property
Parking
- Total spaces: 3
- Parking features: Private Drive Single Wide
- Uncovered spaces: 3
Features
- Stories: 2
- Frontage type: West
- Frontage length: 33.00
Lot
- Size: 3,861 Square Feet
- Dimensions: 33 x 117
- Features: Urban, Park, Public Transit, Schools, Shopping Nearby
Details
- Parcel number: 171600139
- Zoning: D
Construction
Type & style
- Home type: SingleFamily
- Property subtype: Single Family Residence, Residential
Materials
- Brick
- Foundation: Stone
- Roof: Asphalt Shing
Condition
- 100+ Years
- New construction: No
- Year built: 1900
Utilities & green energy
- Sewer: Sewer (Municipal)
- Water: Municipal
Community & HOA
Location
- Region: Hamilton
Financial & listing details
- Price per square foot: C$470/sqft
- Annual tax amount: C$5,060
- Date on market: 5/12/2026
- Inclusions: Dishwasher, Dryer, Refrigerator, Stove, Washer, Window Coverings, Shed And Gazebo In Backyard
Price history
| Date | Event | Price |
|---|---|---|
| 7/22/2026 | Sold | C$730,000C$470/sqft |
Source: ITSO #40829386 Report a problem | ||
Public tax history
Tax history is unavailable.
Neighborhood: Central
Nearby homes
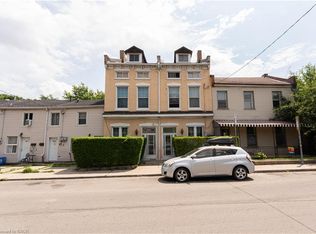
- C$703,7286 bd4 ba4.6k sqft168 Macnab St N #166, Hamilton, ON L8R2M4Sold
- C$--1 bd1 ba600 sqft207 James St N #201, Hamilton, ON L8R2L2Off Market

- C$--1 bd1 ba600 sqft207 James St N #2, Hamilton, ON L8R2L2Off Market
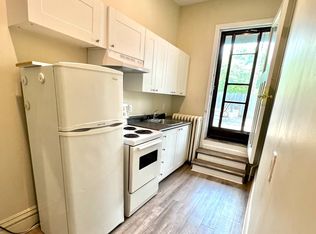
- C$--1 bd1 ba600 sqft203 James St N #1, Hamilton, ON L8R2L2Off Market
- C$820,0003 bd2 ba2.1k sqft167 Park St N, Hamilton, ON L8R2N5Sold
- C$--3 bd3 ba-- sqft197 Park St N, Hamilton, ON L8R2N6Off Market
- C$---- bd1 ba-- sqft52 Colbourne St #B, Hamilton, ON L8R2G5Off Market
- C$---- bd-- ba-- sqft181 James St N #609, Hamilton, ON L8R2K9Off Market
Nearby schools
GreatSchools rating
No schools nearby
We couldn't find any schools near this home.
- Ontario
- Hamilton Division
- Hamilton
- L8R 2M5
- Central
- 179 Macnab St N
