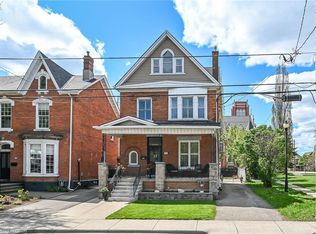
A 4682 square foot all brick canvas steps to James Street North offering one of the city's best walk scores! SEVERANCE OPPORTUNITY! 168 MacNab Street North presents numerous opportunities! Zoned D allowing an eternity of uses including multiple dwellings and a rooming house at highest and best use. Formerly two separate parcels with the possibility of re-severing for optimal value. This property is an investor's dream featuring soaring ceilings across all 3 floors, 6 bedrooms (13 total rooms), 4 bathrooms (2 roughed in) with several entry ways from the exterior and interior allowing for creative configuration both as independent multi units or a very attractive rooming house. Furthermore, the opportunity includes 2 second floor decks, 3 hydro meters, 2 water meters, 2 furnaces & 2 hot water heaters making HVAC distribution & utility management easier for any future landlord. A massive space with strong bones laid out properly to allow for an investor to take advantage of the by-law changes in Hamilton. Newer plumbing and electrical work throughout. *Some areas of the property are stripped back* *Deeded laneway*
Sold for $703,728
C$703,728
168 Macnab St N #166, Hamilton, ON L8R 2M4
6beds
4,682sqft
Single Family Residence, Residential
Built in 1895
2,803 Square Feet Lot
$-- Zestimate®
C$150/sqft
C$4,677 Estimated rent
Home value
Not available
Estimated sales range
Not available
Not available
Owner options
List your home for rent
C$4,677/mo
Rent Zestimate®
Find your next renter with Zillow Rental Manager. Plus, with online applications, you can quickly screen prospective tenants – for free.
C$4,677/mo
Rent Zestimate®
Refinance and save
C$2,975/mo
Est. payment
Refinancing to a lower rate could help reduce your monthly payments and save thousands over the life of the loan.
C$2,975/mo
Est. payment
Explore your selling options
Work with a Zillow partner agent
Leverage their expertise and Zillow's premium Showcase listings to get your home seen by more buyers.
Get startedList with your own agent
Get your home in front of millions of buyers by listing it on Zillow.
Learn how to do itSell it yourself
Take full control of how buyers see your home on Zillow by listing For Sale by Owner (FSBO).
List your homeWhat's special
Zillow last checked:
Listing updated:
Listed by:
Abdellah Majd, Salesperson,
Revel Realty Inc.
Source: ITSO,MLS®#: 40803171Originating MLS®#: Cornerstone Association of REALTORS®
Facts & features
Interior
Bedrooms & bathrooms
- Bedrooms: 6
- Bathrooms: 4
- Full bathrooms: 4
- Main level bathrooms: 2
- Main level bedrooms: 1
Bedroom
- Level: Main
Other
- Level: Second
Bedroom
- Level: Second
Bedroom
- Level: Third
Bedroom
- Level: Third
Bedroom
- Level: Third
Bathroom
- Features: 3-Piece
- Level: Main
Bathroom
- Features: 3-Piece
- Level: Main
Bathroom
- Features: 4-Piece
- Level: Second
Bathroom
- Features: 3-Piece
- Level: Second
Den
- Level: Main
Dining room
- Level: Main
Foyer
- Level: Main
Kitchen
- Level: Main
Living room
- Level: Main
Living room
- Level: Second
Recreation room
- Level: Third
Sitting room
- Level: Main
Sitting room
- Level: Second
Heating
- Oil Forced Air
Cooling
- Wall Unit(s)
Appliances
- Included: Water Heater, Water Heater Owned, Dishwasher, Dryer, Range Hood, Refrigerator, Stove, Washer
- Laundry: Laundry Room
Features
- Accessory Apartment, In-law Capability, In-Law Floorplan
- Windows: Window Coverings
- Basement: Full,Unfinished
- Has fireplace: No
Interior area
- Total structure area: 4,682
- Total interior livable area: 4,682 sqft
- Finished area above ground: 4,682
Property
Parking
- Parking features: No Driveway Parking
Features
- Patio & porch: Deck
- Exterior features: Awning(s)
- Frontage type: East
- Frontage length: 31.00
Lot
- Size: 2,803 Square Feet
- Dimensions: 31 x 90.43
- Features: Urban, Hospital, Major Highway, Marina, Park, Place of Worship, Schools, Shopping Nearby
- Topography: Dry,Flat
Details
- Parcel number: 171600281
- Zoning: D
Construction
Type & style
- Home type: SingleFamily
- Architectural style: 2.5 Storey
- Property subtype: Single Family Residence, Residential
Materials
- Brick
- Foundation: Concrete Block, Stone
- Roof: Asphalt Shing
Condition
- 100+ Years
- New construction: No
- Year built: 1895
Utilities & green energy
- Sewer: Sewer (Municipal)
- Water: Municipal
- Utilities for property: None
Community & HOA
Location
- Region: Hamilton
Financial & listing details
- Price per square foot: C$150/sqft
- Annual tax amount: C$6,576
- Date on market: 2/5/2026
- Inclusions: Dishwasher, Dryer, Range Hood, Refrigerator, Stove, Washer, Window Coverings
Price history
| Date | Event | Price |
|---|---|---|
| 5/15/2026 | Sold | C$703,728C$150/sqft |
Source: ITSO #40803171 Report a problem | ||
Public tax history
Tax history is unavailable.
Neighborhood: Central
Nearby homes
- C$730,0003 bd3 ba1.5k sqft179 Macnab St N, Hamilton, ON L8R2M5Sold
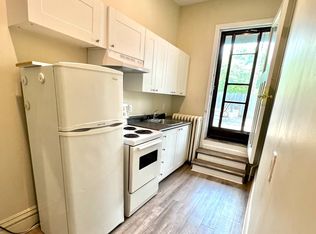
- C$--1 bd1 ba600 sqft203 James St N #1, Hamilton, ON L8R2L2Off Market
- C$--1 bd1 ba600 sqft207 James St N #201, Hamilton, ON L8R2L2Off Market

- C$--1 bd1 ba600 sqft207 James St N #2, Hamilton, ON L8R2L2Off Market
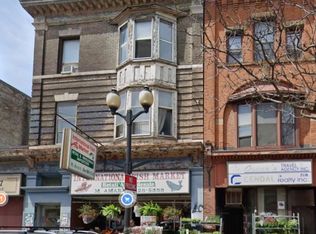
- C$---- bd-- ba-- sqft181 James St N #402, Hamilton, ON L8R2K9Off Market
- C$---- bd-- ba-- sqft181 James St N #509, Hamilton, ON L8R2K9Off Market
- C$--2 bd2 ba1.3k sqft181 James St N #PENTHOUSE 4, Hamilton, ON L8R2K9Off Market
- C$1,300,0002 bd2 ba1.4k sqft181 James St N #807, Hamilton, ON L8R2K9For Sale
Nearby schools
GreatSchools rating
No schools nearby
We couldn't find any schools near this home.
- Ontario
- Hamilton Division
- Hamilton
- L8R 2M4
- Central
- 168 Macnab St N Unit 166
