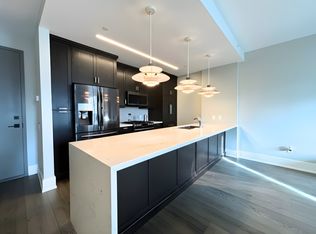
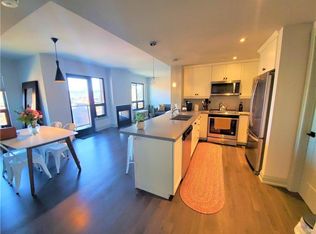
Exceptional Corner Penthouse | Harbour Views | James North Arts District. Enjoy a sophisticated lock-and-leave lifestyle in this exceptional corner penthouse offering 1,500+ sq. ft. of customized indoor and outdoor living space in the heart of Hamilton’s vibrant James North Arts District. Featuring tasteful contemporary custom finishes, 10-foot ceilings, floor-to-ceiling windows and spectacular harbour views, this 2-bedroom, 2-bathroom residence delivers effortless urban living. The open-concept living and dining areas flow beautifully into a custom kitchen with top-of-the-line built-in appliances, extensive cabinetry, custom pantry storage, cappuccino station and oversized island. A striking two-sided gas fireplace connects the interior to the impressive 360 sq. ft. private terrace, complete with porcelain tile flooring, recessed solar lighting, BBQ gas line, water outlet and panoramic views of Hamilton Harbour, Lake Ontario and the city skyline. A second private balcony is accessed from the primary bedroom. The primary suite features a walk-in closet, while both bathrooms offer quartz countertops and glass-enclosed walk-in showers. In-suite laundry adds everyday convenience. Value packed condo fees include gas, water, central air, Bell Fibe high-speed internet and Wi-Fi, building insurance, locker, visitor parking, fitness centre and rooftop terrace. 2 owned underground parking spaces are included, with one roughed-in for a future EV charger. Just steps to cafés, restaurants, galleries, boutique shopping, Bayfront Park, Pier 4, waterfront trails, the marina and West Harbour GO. With a Walk Score of 87 and easy access to Toronto, this is lock-and-go living at its finest—where exceptional views, style and location come together.
For sale
C$1,300,000
181 James St N #807, Hamilton, ON L8R 2K9
2beds
1,442sqft
Condo/Apt Unit, Residential, Condominium
Built in 2018
-- sqft lot
$-- Zestimate®
C$902/sqft
C$906/mo HOA
What's special
Tasteful contemporary custom finishesFloor-to-ceiling windowsSpectacular harbour viewsExtensive cabinetryCustom pantry storageCappuccino stationOversized island
- 126 days
- 20
- 1
Zillow last checked:
Listing updated:
Listed by:
Colette R. Cooper, Broker,
Royal LePage State Realty Inc.
Source: ITSO,MLS®#: 40839567Originating MLS®#: Cornerstone Association of REALTORS®
Facts & features
Interior
Bedrooms & bathrooms
- Bedrooms: 2
- Bathrooms: 2
- Full bathrooms: 2
- Main level bathrooms: 2
- Main level bedrooms: 2
Other
- Features: Walkout to Balcony/Deck
- Level: Main
Bedroom
- Level: Main
Bathroom
- Features: 3-Piece, Linen Closet
- Level: Main
Other
- Features: 3-Piece, Ensuite
- Level: Main
Dining room
- Features: Engineered Hardwood, Walkout to Balcony/Deck
- Level: Main
Eat in kitchen
- Features: Double Vanity, Engineered Hardwood
- Level: Main
Foyer
- Features: Engineered Hardwood
- Level: Main
Laundry
- Description: Pull down ironing board, stack washer & dryer
- Features: Separate Room
- Level: Main
Living room
- Description: 2 sided gas fireplace
- Features: Engineered Hardwood, Walkout to Balcony/Deck
- Level: Main
Other
- Description: 360 sq ft North facing balcony w/ gas line, water outlet, porcelain tile flooring w/ lighting, fabulous City views, Lake Ontario and panoramic east to west.
- Features: Balcony/Deck, Fireplace
- Level: Main
Other
- Description: 2nd balcony from Primary,covered deck w/ east facing views.
- Features: Balcony/Deck, Walkout to Balcony/Deck
- Level: Main
Pantry
- Level: Main
Heating
- Forced Air, Heat Pump
Cooling
- Central Air
Appliances
- Included: Range, Oven, Built-in Microwave, Dishwasher, Dryer, Gas Oven/Range, Range Hood, Refrigerator, Washer
- Laundry: In-Suite, Laundry Room, Sink
Features
- Auto Garage Door Remote(s), Built-In Appliances, Elevator, Separate Heating Controls, Separate Hydro Meters
- Windows: Window Coverings
- Number of fireplaces: 1
- Fireplace features: Living Room, Gas
Interior area
- Total structure area: 1,442
- Total interior livable area: 1,442 sqft
- Finished area above ground: 1,442
Video & virtual tour
Property
Parking
- Total spaces: 2
- Parking features: Garage Door Opener, Inside Entrance, Guest
- Garage spaces: 2
Features
- Stories: 1
- Patio & porch: Open, Deck
- Exterior features: Balcony, Controlled Entry, Privacy, Private Entrance, Separate Hydro Meters, Year Round Living
- Has view: Yes
- View description: Bay, City, Downtown, Lake, Panoramic, Skyline, Water
- Has water view: Yes
- Water view: Bay,Lake,Water
- Waterfront features: Access to Water, Lake/Pond
- Frontage type: South
Lot
- Features: Urban, Arts Centre, Business Centre, Dog Park, City Lot, Greenbelt, Library, Marina, Open Spaces, Park, Place of Worship, Playground Nearby, Public Transit, Rail Access, Rec./Community Centre, Schools, Shopping Nearby, Trails
- Topography: Flat
Details
- Additional structures: Storage
- Parcel number: 185740149
- Zoning: H/S-663, H/S-718
- Other equipment: Intercom
Construction
Type & style
- Home type: Condo
- Architectural style: Apartment
- Property subtype: Condo/Apt Unit, Residential, Condominium
- Attached to another structure: Yes
Materials
- Cement Siding, Stucco
- Roof: Flat, Membrane
Condition
- 6-15 Years
- New construction: No
- Year built: 2018
Utilities & green energy
- Sewer: Sewer (Municipal)
- Water: Municipal
Community & HOA
Community
- Security: Carbon Monoxide Detector, Smoke Detector, Carbon Monoxide Detector(s), Monitored, Security System, Smoke Detector(s)
HOA
- Has HOA: Yes
- Amenities included: BBQs Permitted, Elevator(s), Fitness Center, Roof Deck, Parking
- Services included: Association Fee, Insurance, Building Maintenance, Central Air Conditioning, Common Elements, Doors, Maintenance Grounds, Heat, Internet, Gas, Parking, Property Management Fees, Roof, Water, Windows
- HOA fee: C$906 monthly
Location
- Region: Hamilton
Financial & listing details
- Price per square foot: C$902/sqft
- Annual tax amount: C$8,364
- Date on market: 6/16/2026
- Inclusions: Built-in Microwave, Carbon Monoxide Detector, Dishwasher, Dryer, Garage Door Opener, Gas Oven/Range, Range Hood, Refrigerator, Smoke Detector, Washer, Window Coverings, Custom Blinds With Remote Controls, Convection Oven With Warming Drawer, Attached Light Fixtures,
Price history
| Date | Event | Price |
|---|---|---|
| 6/16/2026 | Listed for sale | C$1,300,000C$902/sqft |
Source: ITSO #40839567 Report a problem | ||
Public tax history
Tax history is unavailable.
Climate risks
Neighborhood: Central
Nearby schools
GreatSchools rating
No schools nearby
We couldn't find any schools near this home.
Schools provided by the listing agent
- Elementary: Hess St. P.S.Benetto Catholic
- High: Westdale H.S. Cathedral H.S.
Source: ITSO. This data may not be complete. We recommend contacting the local school district to confirm school assignments for this home.
Similar homes
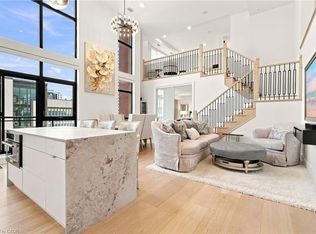
- C$679,0002 bd3 ba1.4k sqft112 King St E #Penthouse 5, Hamilton, ON L8N 1A8For Sale
 MLS ID #40871833, Rob Golfi, Salesperson, RE/MAX Escarpment Golfi Realty Inc.. ITSO
 - C$715,0002 bd2 ba1.2k sqftRoyal Connaught, Hamilton, ON L8N 1V2For Sale
 MLS ID #40868898, Albert Jr. Rossini, Salesperson, Royal LePage State Realty Inc.. ITSO
 - C$894,9002 bd2 ba1k sqft101 Locke St S #503, Hamilton, ON L8P 4A6For Sale
 MLS ID #40855851, Sam Pigott, Salesperson, Re/Max Twin City Realty Inc.. ITSO
 - C$674,9002 bd2 ba1.8k sqft49 Robinson St #200, Hamilton, ON L8P 1Y7For Sale
 MLS ID #40871722, Elizabeth Parker, Salesperson, Royal LePage State Realty. ITSO
