Lake views from sunrise to sunset. Welcome to Suite 2104 at The Nautique, where floor-to-ceiling windows and a rare 180-degree south-facing view showcase the beauty of Lake Ontario from every principal room. This bright and spacious 2-bedroom PLUS DEN suite offers an open concept layout designed for both everyday living and entertaining. The great room and kitchen flow seamlessly together, creating an inviting space to gather while enjoying the amazing lake views. This beautiful suite also features 2 full bathrooms, in-suite laundry, lots of closet space, an incredible oversized private terrace with 3 walkouts overlooking the water, 2 owned parking spaces conveniently located on Parking Level 1 and a locker. Residents enjoy exceptional amenities including the Sky Lounge on the 20th floor, party room, fitness center, yoga studio, as well as a fabulous pool and an outdoor terrace complete with BBQ areas and relaxing gathering spaces. Located in the heart of downtown Burlington, this is urban waterfront living at its best. Park your car as the walkability score is second to none here! Short stroll to fantastic restaurants, cafés, shopping, Spencer Smith Park, the Burlington Waterfront Pier, Burlington Performing Arts Centre, Art Gallery of Burlington, and countless community events throughout the year. A rare opportunity to enjoy carefree living with breathtaking lake views, outstanding amenities, and one of Burlington’s most walkable waterfront locations.
For sale
C$1,299,800
370 Martha St #2104, Burlington, ON L7R 2P7
2beds
1,108sqft
Condo/Apt Unit, Residential, Condominium
Built in ----
-- sqft lot
$-- Zestimate®
C$1,173/sqft
C$1,008/mo HOA
What's special
Floor-to-ceiling windowsOpen concept layoutAmazing lake viewsIn-suite laundryLots of closet spaceFabulous pool
- 77 days
- 36
- 2
Zillow last checked:
Listing updated:
Listed by:
Lori Vandinther, Salesperson,
RE/MAX Escarpment Realty Inc.
Source: ITSO,MLS®#: 40842098Originating MLS®#: Cornerstone Association of REALTORS®
Facts & features
Interior
Bedrooms & bathrooms
- Bedrooms: 2
- Bathrooms: 2
- Full bathrooms: 2
- Main level bathrooms: 2
- Main level bedrooms: 2
Bedroom
- Features: Walkout to Balcony/Deck
- Level: Main
Other
- Features: Ensuite Privilege, Walk-in Closet, Walkout to Balcony/Deck
- Level: Main
Bathroom
- Features: 3-Piece
- Level: Main
Bathroom
- Features: 5+ Piece, Ensuite
- Level: Main
Den
- Level: Main
Dining room
- Features: Walkout to Balcony/Deck
- Level: Main
Kitchen
- Level: Main
Living room
- Level: Main
Heating
- Forced Air, Natural Gas
Cooling
- Central Air
Appliances
- Included: Built-in Microwave, Dishwasher, Dryer, Refrigerator, Stove, Washer
- Laundry: In-Suite
Features
- Auto Garage Door Remote(s)
- Has fireplace: No
Interior area
- Total structure area: 1,108
- Total interior livable area: 1,108 sqft
- Finished area above ground: 1,108
Video & virtual tour
Property
Parking
- Total spaces: 2
- Parking features: Garage Door Opener, No Driveway Parking
- Garage spaces: 2
- Details: Assigned Space: 16 & 17
Features
- Stories: 1
- Patio & porch: Open
- Has private pool: Yes
- Pool features: Outdoor Pool
- Frontage type: North
Lot
- Features: Urban, Arts Centre, Beach, City Lot, Highway Access, Hospital, Marina, Park, Playground Nearby, Public Parking, Public Transit, Shopping Nearby
Details
- Parcel number: 260770297
- Zoning: DC-479
Construction
Type & style
- Home type: Condo
- Architectural style: Apartment
- Property subtype: Condo/Apt Unit, Residential, Condominium
- Attached to another structure: Yes
Materials
- Other
- Roof: Flat
Condition
- 0-5 Years
- New construction: No
Utilities & green energy
- Sewer: Sewer (Municipal)
- Water: Municipal
Community & HOA
HOA
- Has HOA: Yes
- Amenities included: Business Centre (WiFi Bldg), Concierge, Fitness Center, Game Room, Party Room, Pool
- Services included: Insurance, Building Maintenance, Common Elements, Maintenance Grounds, Parking, Property Management Fees, Roof, Windows
- HOA fee: C$1,008 monthly
Location
- Region: Burlington
Financial & listing details
- Price per square foot: C$1,173/sqft
- Annual tax amount: C$5,929
- Date on market: 6/25/2026
- Inclusions: Built-in Microwave, Dishwasher, Dryer, Garage Door Opener, Refrigerator, Stove, Washer
Price history
| Date | Event | Price |
|---|---|---|
| 7/24/2026 | Price change | C$1,299,800-7.1%C$1,173/sqft |
Source: ITSO #40842098 Report a problem | ||
| 6/25/2026 | Listed for sale | C$1,399,000C$1,263/sqft |
Source: ITSO #40842098 Report a problem | ||
Public tax history
Tax history is unavailable.
Climate risks
Neighborhood: Brant
Nearby schools
GreatSchools rating
No schools nearby
We couldn't find any schools near this home.
- C$799,9992 bd2 ba-- sqft370 Martha St S #1907, Burlington, ON L7R2P7For Sale

- C$649,0002 bd2 ba-- sqft370 Martha St #303, Burlington, ON L7R2P7For Sale

- C$699,0002 bd2 ba-- sqft370 Martha St #309, Burlington, ON L7R2P7New Construction

- C$1,498,0003 bd2 ba-- sqft370 Martha St #2204, Burlington, ON L7R2P7New Construction

Similar homes
- C$1,349,0002 bd2 ba1.3k sqft360 On Pearl, Burlington, ON L7R 1E1For Sale
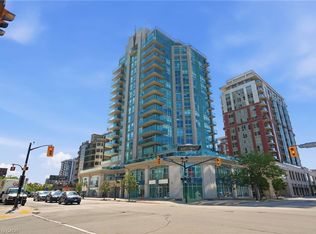 MLS ID #40846801, Drew Woolcott, Broker, RE/MAX Escarpment Realty Inc.. ITSO
 - C$1,495,0002 bd2 ba1.2k sqft2060 Lakeshore Rd #1303, Burlington, ON L7R 0G2For Sale
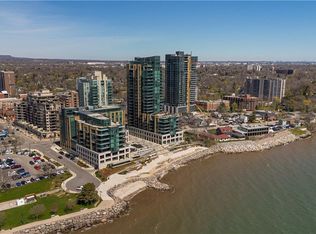 MLS ID #40837466, Cathy Rocca, Salesperson, Royal LePage Burloak Real Estate Services. ITSO
 - C$1,059,0001 bd2 ba931 sqftThe Saxony, Burlington, ON L7S 1E6For Sale
 MLS ID #40858075, Kathy Mchenry, Salesperson, RE/MAX Aboutowne Realty Corp.. ITSO
 - C$769,9002 bd2 ba828 sqft370 Martha St #1707, Burlington, ON L7R 2P7For Sale
 MLS ID #40851701, Marg Morren, Salesperson, RE/MAX Escarpment Realty Inc.. ITSO
