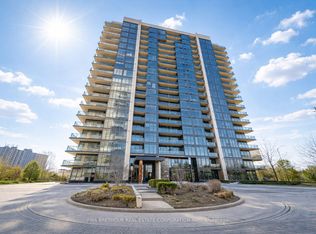
Just bring your suitcase & start living in luxury! Welcome to suite 1402 at Stonebrook Residences, A brand new, fully furnished turnkey corner suite featuring $50,000 in beautiful furnishings plus over $50,000 in premium custom upgrades! This spectacular 2 bedroom + den, 2 full bathroom residence offers 1,477 sqft of interior living space plus a 224 sqft private wrapped around terrace with north, west & south exposures, beautiful city & water views and exceptional privacy. The expansive open concept living & dining areas are perfect for entertaining or relaxing, with generous room sizes, abundant natural light & elegant modern design. Every detail has been thoughtfully upgraded including a custom built in entertainment fixtures, smart LED pot lights & over $10,000 in motorized smart blinds. Even the laundary room features custom cabinetry, sink & shelving! Includes Tandem Underground Parking for 2 cars, locker conveniently located directly in front of parking & EV charging rough in. Enjoy resort style amenities including indoor pool, Whirlpool, Fully equipped fitness centre, Yoga Studio, Sauna, Billiards & Games Rooms, Stunning rooftop terrace with BBQs & Bar, Guest Suites, Workshop, Bike Storage, 24 hour security concierge & Secure Parcel Room. Perfect for those who love to travel, simply lock up & go with peace of mind! Location is everything ! Clarkson GO Staion, Making Downtown Toronto an easy commute. Enjoy nearby shopping, restaurants, cafes, parks, waterfront trails & quick access to major highways. Wheather you're relocating. downsizing or simply looking for a luxurious maintenance free lifestyle, this residence offers the space of a home, the amenities of a luxury resort & the convenience of a fully furnished turnkey experience. Move in, Unpack & Enjoy!
New construction
C$1,149,900
1035 Southdown Rd #1402, Mississauga, ON L5J 0A2
3beds
2baths
Apartment
Built in ----
-- sqft lot
$-- Zestimate®
C$--/sqft
C$1,270/mo HOA
What's special
Exceptional privacyGenerous room sizesAbundant natural lightElegant modern designSmart led pot lightsMotorized smart blinds
- 10 hours
- 3
- 0
Zillow last checked:
Listing updated:
Listed by:
RE/MAX PROFESSIONALS INC.
Source: TRREB,MLS®#: W13878356 Originating MLS®#: Toronto Regional Real Estate Board
Originating MLS®#: Toronto Regional Real Estate BoardFacts & features
Interior
Bedrooms & bathrooms
- Bedrooms: 3
- Bathrooms: 2
Primary bedroom
- Level: Flat
- Dimensions: 4.67 x 3.81
Bedroom 2
- Level: Flat
- Dimensions: 3.85 x 3.55
Bathroom
- Level: Flat
- Dimensions: 5.06 x 1.58
Dining room
- Level: Flat
- Dimensions: 2.79 x 2.09
Foyer
- Level: Flat
- Dimensions: 2.28 x 1.95
Kitchen
- Level: Flat
- Dimensions: 4.8 x 2.64
Laundry
- Level: Flat
- Dimensions: 0 x 0
Living room
- Level: Flat
- Dimensions: 5.08 x 4.79
Heating
- Forced Air, Gas
Cooling
- Central Air
Appliances
- Laundry: Ensuite, In-Suite Laundry, Laundry Room, Sink
Features
- Storage, Storage Area Lockers
- Flooring: Carpet Free
- Basement: None
- Has fireplace: No
Interior area
- Living area range: 1400-1599 null
Video & virtual tour
Property
Parking
- Total spaces: 2
- Parking features: Tandem, Garage Door Opener
- Has garage: Yes
Accessibility
- Accessibility features: Accessible Public Transit Nearby, Elevator, Open Floor Plan, Parking
Features
- Exterior features: Terrace Balcony
- Has view: Yes
- View description: City, Creek/Stream, Downtown, Panoramic, Park/Greenbelt, Skyline, Trees/Woods
- Has water view: Yes
- Water view: Creek/Stream
Lot
- Features: Clear View, Electric Car Charger, Hospital, Marina, Public Transit, Ravine
Details
- Parcel number: 202040167
Construction
Type & style
- Home type: Apartment
- Property subtype: Apartment
Materials
- Concrete
Condition
- New construction: Yes
Community & HOA
Community
- Security: Security Guard, Concierge/Security
HOA
- Amenities included: Community BBQ, Exercise Room, Guest Suites, Indoor Pool, Party Room/Meeting Room, Rooftop Deck/Garden
- Services included: Heat Included, Common Elements Included, Building Insurance Included, Water Included, Parking Included, CAC Included
- HOA fee: C$1,270 monthly
- HOA name: PSCC
Location
- Region: Mississauga
Financial & listing details
- Date on market: 10/8/2026
Price history
Price history is unavailable.
Public tax history
Tax history is unavailable.
Climate risks
Neighborhood: L5J
Nearby schools
GreatSchools rating
No schools nearby
We couldn't find any schools near this home.
- C$949,0002 bd2 ba-- sqft1035 Southdown Rd #1709, Mississauga, ON L5J0A2For Sale
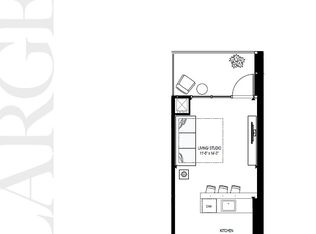
- C$---- bd1 ba500 sqft1035 Southdown Rd, Mississauga, ON L5J0A2Off Market
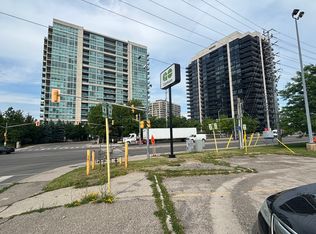
- C$---- bd1 ba500 sqft1035 Southdown Rd #414, Mississauga, ON L5J0A2Off Market
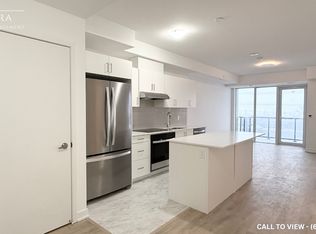
- C$--1 bd1 ba750 sqft1035 Southdown Rd #610, Mississauga, ON L5J0A2Off Market
Similar homes
- C$949,9003 bd2 ba-- sqft1035 Southdown Rd #1711, Mississauga, ON L5J 0A2New Construction
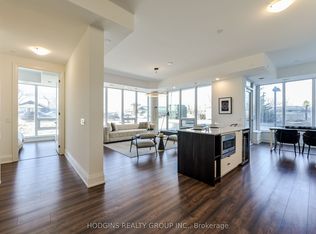 MLS ID #W13762206, HODGINS REALTY GROUP INC.. TRREB
 - C$929,0002 bd2 ba-- sqftS2 Condos, Mississauga, ON L5J 0A2New Construction
 MLS ID #W13647024, BRAD J. LAMB REALTY 2016 INC.. TRREB
 - C$999,0002 bd3 ba-- sqft8 Ann St #902, Mississauga, ON L5G 0C1For Sale
 MLS ID #W13836000, RE/MAX ESCARPMENT REALTY INC.. TRREB
 - C$1,149,0002 bd2 ba-- sqftPalace Pier, Toronto, ON M8V 3W9For Sale
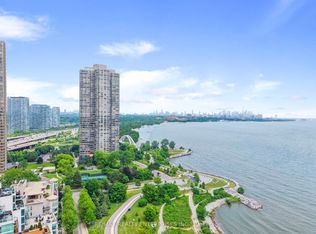 MLS ID #W13859196, RE/MAX REALTY ENTERPRISES INC.. TRREB
