2,186 Sq. Ft. of Total Indoor & Outdoor Living Space! Offering 1,676 sq. ft. of interior living space, plus a 165 sq. ft. patio, 33 sq. ft. balcony, and an impressive 312 sq. ft. private rooftop terrace. Includes 2 underground parking spaces and a large private locker. Welcome to this beautifully renovated 3-bedroom, 3-bathroom, 3-storey townhome in the heart of Mississauga's vibrant Square One community. Featuring a premium park-facing exposure selected from the builder for added privacy and a spectacular private rooftop terrace with stunning urban views, this move-in-ready home perfectly blends style, comfort, and convenience. Updated in 2025 with fresh paint throughout, new wood flooring on all staircases and bedrooms, a smooth popcorn-free main floor ceiling, new pot lights in the living and dining areas, and a new Kitchenaid gas cooktop. Additional upgrades include a new washing machine (2026). The bright open-concept main level features 9-ft ceilings, oversized windows, spacious living and dining areas, and a modern kitchen with quartz countertops, stainless steel appliances, contemporary cabinetry, and laminate flooring.The spacious primary suite offers a spa-inspired ensuite, private balcony, and generous walk-in closet space. Two additional sun-filled bedrooms feature large windows and ample storage. Enjoy multiple private outdoor spaces, including the expansive rooftop terrace-perfect for entertaining, relaxing, dining, or taking in the city skyline. Located in a Walk Score of 90 neighbourhood, just steps to Square One Shopping Centre, Celebration Square, Sheridan College, Living Arts Centre, YMCA, library, City Hall, supermarkets, banks, MiWay Transit, the GO Terminal, and minutes to Highways 403, 407, 410 & 401. A rare opportunity to own an exceptional townhome with outstanding indoor and outdoor living in one of Mississauga's most desirable communities. Move in and enjoy-this is one you won't want to miss!
Under contract
C$699,000
4020 Parkside Village Dr #7, Mississauga, ON L5B 0K2
3beds
3baths
Townhouse
Built in ----
-- sqft lot
$-- Zestimate®
C$--/sqft
C$982/mo HOA
What's special
- 6 days |
- 17 |
- 0 |
Zillow last checked:
Listing updated:
Listed by:
RE/MAX IMPERIAL REALTY INC.
Source: TRREB,MLS®#: W13654918 Originating MLS®#: Toronto Regional Real Estate Board
Originating MLS®#: Toronto Regional Real Estate BoardFacts & features
Interior
Bedrooms & bathrooms
- Bedrooms: 3
- Bathrooms: 3
Primary bedroom
- Level: Third
- Dimensions: 4.29 x 3.93
Bedroom 2
- Level: Second
- Dimensions: 3 x 3.35
Bedroom 3
- Level: Second
- Dimensions: 3 x 3.35
Dining room
- Level: Main
- Dimensions: 3.55 x 2.85
Kitchen
- Level: Main
- Dimensions: 3.05 x 2.44
Living room
- Level: Main
- Dimensions: 4.08 x 3.05
Heating
- Forced Air, Gas
Cooling
- Central Air
Appliances
- Laundry: Ensuite
Features
- Storage
- Flooring: Carpet Free
- Basement: None
- Has fireplace: No
Interior area
- Living area range: 1600-1799 null
Property
Parking
- Total spaces: 2
- Parking features: Underground
- Has garage: Yes
Features
- Stories: 3
- Exterior features: Terrace Balcony
- Has view: Yes
- View description: City, Park/Greenbelt
Lot
- Features: Arts Centre, Hospital, Library, Park, Public Transit, Rec./Commun.Centre
Details
- Parcel number: 199820055
Construction
Type & style
- Home type: Townhouse
- Property subtype: Townhouse
Materials
- Brick
Community & HOA
HOA
- Services included: Water Included, Common Elements Included, Building Insurance Included, Parking Included
- HOA fee: C$982 monthly
- HOA name: PSCC
Location
- Region: Mississauga
Financial & listing details
- Annual tax amount: C$5,820
- Date on market: 8/9/2026
Price history
Price history is unavailable.
Public tax history
Tax history is unavailable.
Climate risks
Neighborhood: L5B
Nearby schools
GreatSchools rating
No schools nearby
We couldn't find any schools near this home.
- C$--3 bd3 ba-- sqft4050 Parkside Village Dr #4, Mississauga, ON L5B0K2Off Market
- C$--1 bd1 ba550 sqft4055 Parkside Village Dr #724, Mississauga, ON L5B0K8Off Market
- C$2,3502 bd1 ba-- sqft4055 Parkside Village Dr #2317, Mississauga, ON L5B0K8For Rent

- C$--3 bd2 ba1.3k sqft4055 Parkside Village Dr #519, Mississauga, ON L5B0K8Off Market
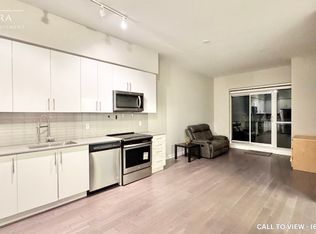
- C$850,0004 bd3 ba-- sqft4055 Parkside Village Dr #TOWNHOUSE 17, Mississauga, ON L5B0K8For Sale
- C$549,0002 bd2 ba-- sqft4055 Parkside Village Dr #2815, Mississauga, ON L5B0K8New Construction
- C$479,0002 bd1 ba-- sqft4055 Parkside Village Dr #617, Mississauga, ON L5B0K8For Sale
- C$2,8503 bd2 ba-- sqft4055 Parkside Village Dr #2820, Mississauga, ON L5B0K8For Rent
Similar homes
- C$729,0004 bd3 ba-- sqft4011 Brickstone Mews #Townhouse 6, Mississauga, ON L5B 0J7For Sale
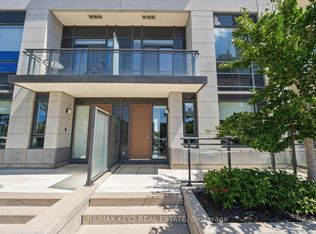 MLS ID #W13626202, RE/MAX REALTRON TEAM RAJPAL REALTY. TRREB
 - C$715,0002 bd2 ba-- sqft1075 Douglas McCurdy Cmn #251, Mississauga, ON L5G 0C6For Sale
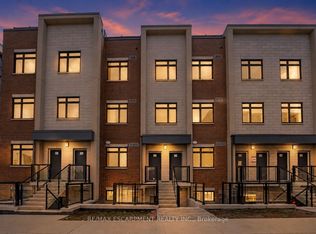 MLS ID #W13673708, RE/MAX ESCARPMENT REALTY INC.. TRREB
 - C$688,8003 bd2 ba-- sqft2445 Homelands Dr #18, Mississauga, ON L5K 2C6For Sale
 MLS ID #W13615988, RE/MAX REALTRON REALTY INC.. TRREB
 - C$774,9004 bd2 ba-- sqft80 Acorn Pl #69, Mississauga, ON L4Z 4C9For Sale
 MLS ID #W13627578, RE/MAX REALTY SERVICES INC.. TRREB
 - C$719,9002 bd2 ba-- sqft65 Armdale Rd #48, Mississauga, ON L4Z 0C7For SaleMLS ID #W13415232, RE/MAX REALTY SERVICES INC.. TRREB
- C$670,0002 bd2 ba-- sqft1062 Douglas McCurdy Cmn N #230, Mississauga, ON L5G 0C6For SaleMLS ID #W13561038, HOMELIFE/MIRACLE REALTY LTD. TRREB
- C$699,0002 bd3 ba-- sqft3975 Eglinton Ave W #17, Mississauga, ON L5M 0E7For SaleMLS ID #W13442136, RE/MAX METROPOLIS REALTY. TRREB
- C$699,0004 bd3 ba-- sqft118 Nathaniel Cres, Brampton, ON L6Y 5M3For SaleMLS ID #W13644886, RE/MAX OPTIMUM REALTY. TRREB
- C$609,9903 bd2 ba-- sqftThe Aspin, Mississauga, ON L5A 3S9For SaleMLS ID #W13518288, RE/MAX REAL ESTATE CENTRE INC.. TRREB
- C$519,9003 bd2 ba-- sqft115 Hillcrest Ave Unit 811, Mississauga, ON L5B 3Y9For SaleMLS ID #W13511560, RE/MAX REAL ESTATE CENTRE INC.. TRREB
- C$698,8882 bd2 ba-- sqftThe Cosmopolitan Oak Park, Oakville, ON L6H 3P2For SaleMLS ID #W13637302, RE/MAX ESCARPMENT REALTY INC.. TRREB
- C$750,0002 bd3 ba-- sqft1063 Douglas McCurdy Cmn #312, Mississauga, ON L5G 0C5For SaleMLS ID #W13475878, RE/MAX REALTY ENTERPRISES INC.. TRREB
- C$675,0003 bd2 ba-- sqft1926 Lake Shore Blvd W #2711, Toronto, ON M6S 1A1For SaleMLS ID #W13644562, RE/MAX REALTY SPECIALISTS INC.. TRREB
- C$749,9002 bd3 ba-- sqft30 Carnation Ave #Townhouse 92, Toronto, ON M8V 0B8For SaleMLS ID #W13440458, RE/MAX GOLD REALTY INC.. TRREB
- C$799,0003 bd3 ba-- sqft11 Applewood Ln #240, Toronto, ON M9C 0C1For SaleMLS ID #W13549764, KHOULANI REAL ESTATE GROUP INC.. TRREB
- C$835,0004 bd3 ba-- sqft50 Thomas Mulholland Dr #3, Toronto, ON M3K 0A6For SaleMLS ID #W13676176, ROYAL LEPAGE MEADOWTOWNE REALTY. TRREB
- C$799,9005 bd4 ba-- sqft18 Seedland Cres, Brampton, ON L6R 0Z6For SaleMLS ID #W13675126, RE/MAX REALTY SERVICES INC.. TRREB
- C$619,9002 bd3 ba-- sqft3405 Ridgeway Dr #21, Mississauga, ON L5L 0B9For SaleMLS ID #W13148586, RE/MAX REALTY SPECIALISTS INC.. TRREB
- C$774,9004 bd3 ba-- sqft72 Rockman Cres, Brampton, ON L7A 4B4For SaleMLS ID #W13646384, RE/MAX REALTY SERVICES INC.. TRREB
- C$680,0003 bd4 ba-- sqft63 Wickstead Ct, Brampton, ON L6R 1N8For SaleMLS ID #W13494982, RE/MAX METROPOLIS REALTY. TRREB
