Welcome to this beautifully upgraded freehold 3+1 bedroom, 3-bathroom townhouse nestled in the highly desirable Downsview Park community. Thoughtfully designed with a bright, open-concept layout, this move-in-ready home offers the perfect blend of style, comfort, and functionality. The newly renovated kitchen showcases modern finishes and seamlessly flows into the spacious living and dining areas, creating an ideal space for everyday living and entertaining. Sunlight pours through oversized windows, while abundant storage and a walk-out to the private garage add everyday convenience. Retreat to the impressive primary suite featuring a generous walk-in closet and a spa-inspired 5-piece ensuite. The versatile lower level offers heated floors, the flexibility of a recreation room, fourth bedroom, home office, or gym to suit your lifestyle. Outdoor living is exceptional, with two private rooftop terraces plus an additional balcony complete with a gas BBQ hookup-perfect for entertaining, relaxing, or enjoying summer evenings. Additional highlights include central vacuum and quality upgrades throughout. Ideally located just steps from TTC, the subway, Downsview Park, schools, York University, Humber River Hospital, GO Transit, Yorkdale Shopping Centre, and Highways 401 and 400, this home delivers outstanding convenience in one of Toronto's most connected and sought-after neighbourhoods. Low monthly POTL fees of just $100 include landscaping and snow removal, making this an exceptional opportunity to own a stylish, low-maintenance freehold home in a thriving community.
For sale
C$835,000
50 Thomas Mulholland Dr #3, Toronto, ON M3K 0A6
4beds
3baths
Townhouse
Built in ----
762 Square Feet Lot
$-- Zestimate®
C$--/sqft
C$-- HOA
What's special
- 13 days |
- 28 |
- 0 |
Zillow last checked:
Listing updated:
Listed by:
ROYAL LEPAGE MEADOWTOWNE REALTY
Source: TRREB,MLS®#: W13676176 Originating MLS®#: Toronto Regional Real Estate Board
Originating MLS®#: Toronto Regional Real Estate BoardFacts & features
Interior
Bedrooms & bathrooms
- Bedrooms: 4
- Bathrooms: 3
Bedroom 3
- Level: Second
- Dimensions: 3.73 x 2.41
Dining room
- Level: Main
- Dimensions: 2.72 x 2.01
Recreation
- Level: Basement
- Dimensions: 3.2 x 2.7
Heating
- Forced Air, Gas
Cooling
- Central Air
Appliances
- Included: Water Heater
Features
- Central Vacuum
- Basement: Finished
- Has fireplace: No
Interior area
- Living area range: 1500-2000 null
Video & virtual tour
Property
Parking
- Total spaces: 1
- Parking features: Private
- Has garage: Yes
Features
- Stories: 3
- Pool features: None
Lot
- Size: 762 Square Feet
Details
- Parcel number: 102340763
Construction
Type & style
- Home type: Townhouse
- Property subtype: Townhouse
Materials
- Brick, Stucco (Plaster)
- Foundation: Concrete
- Roof: Asphalt Rolled
Utilities & green energy
- Sewer: Sewer
Community & HOA
Location
- Region: Toronto
Financial & listing details
- Annual tax amount: C$4,253
- Date on market: 8/14/2026
Price history
Price history is unavailable.
Public tax history
Tax history is unavailable.
Climate risks
Neighborhood: Downsview
Nearby schools
GreatSchools rating
No schools nearby
We couldn't find any schools near this home.
- C$---- bd-- ba-- sqft50 Thomas Mulholland Dr #2, Toronto, ON M3K0A6Off Market

- C$849,9004 bd3 ba-- sqft45 Thomas Mulholland Dr UNIT 4, Toronto, ON M3K0A8For Sale

- C$849,5003 bd3 ba-- sqft152 Frederick Tisdale Dr, Toronto, ON M3K0A8For Sale
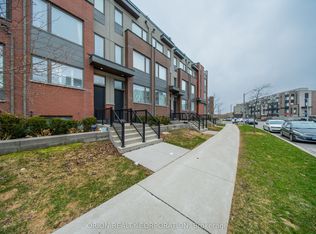
- C$3,2003 bd3 ba-- sqft33 Thomas Mulholland Dr, Toronto, ON M3K0B5For Rent
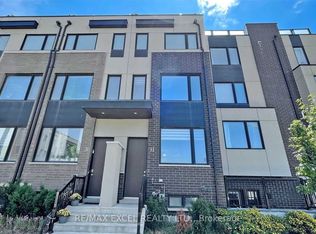
- C$928,0003 bd3 ba-- sqft27 Thomas Mulholland Dr, Toronto, ON M3K0B5For Sale
- C$3,6003 bd2 ba-- sqft137 Frederick Tisdale Dr, Toronto, ON M3K0C6For Rent
- C$654,9992 bd2 ba-- sqft142 William Duncan Rd #4, Toronto, ON M3K0C1For Sale
- C$1,3001 bd1 ba-- sqft127 Frederick Tisdale Dr FLOOR 2, Toronto, ON M3K0C6For Rent
Similar homes
- C$849,9004 bd3 ba-- sqft45 Thomas Mulholland Dr Unit 4, Toronto, ON M3K 0A8For SaleMLS ID #W13485902, RE/MAX ULTIMATE REALTY INC.. TRREB
- C$849,5003 bd3 ba-- sqft152 Frederick Tisdale Dr, Toronto, ON M3K 0A8For SaleMLS ID #W13608418, ORION REALTY CORPORATION. TRREB
- C$1,050,0006 bd6 ba-- sqft60 William Duncan Rd, Toronto, ON M3K 0C1For Sale
 MLS ID #W13691264, SOTHEBY'S INTERNATIONAL REALTY CANADA. TRREB
 - C$799,0006 bd4 ba-- sqft26 Ted Wray Cir, Toronto, ON M3L 0G5For Sale
 MLS ID #W13658110, REMAX YOUR COMMUNITY REALTY. TRREB
 - C$735,0003 bd2 ba-- sqft13 Bluenose St, Vaughan, ON L4L 0L7For SaleMLS ID #N13719888, ALEXANDRA JACKSON, Salesperson. TRREB
- C$829,9003 bd3 ba-- sqft26 Applewood Ln Unit 46, Toronto, ON M9C 0C1For SaleMLS ID #W13666148, SAM MCDADI REAL ESTATE INC.. TRREB
- C$799,0004 bd4 ba-- sqft30 Times Ave, Markham, ON L3T 0A3For SaleMLS ID #N13716122, HOMELIFE LANDMARK RH REALTY. TRREB
- C$669,9003 bd3 ba-- sqft125 George Appleton Way #2020, Toronto, ON M3M 0A2For SaleMLS ID #W13239818, KELLER WILLIAMS REFERRED URBAN REALTY. TRREB
- C$739,0002 bd3 ba-- sqft8 Drummond St #402, Toronto, ON M8V 1Y8For SaleMLS ID #W13717920, ROYAL LEPAGE REAL ESTATE SERVICES LTD.. TRREB
- C$974,9004 bd3 ba-- sqft44 Lou Pomanti St, Toronto, ON M9M 0C2For SaleMLS ID #W13633254, RE/MAX NOBLECORP REAL ESTATE. TRREB
- C$648,0002 bd2 ba-- sqft380 Hopewell Ave #121, Toronto, ON M6E 2S2For SaleMLS ID #W13683362, CENTURY 21 LEADING EDGE REALTY INC.. TRREB
- C$849,9993 bd4 ba-- sqft470 Faith Dr #62, Mississauga, ON L5R 4E9For SaleMLS ID #W13712306, ROYAL LEPAGE SIGNATURE REALTY. TRREB
- C$698,0002 bd2 ba-- sqft108 Finch Ave W #B29, Toronto, ON M2N 6W6For SaleMLS ID #C13690670, HOMELIFE LANDMARK REALTY INC.. TRREB
- C$799,0003 bd3 ba-- sqft11 Applewood Ln #240, Toronto, ON M9C 0C1For SaleMLS ID #W13549764, KHOULANI REAL ESTATE GROUP INC.. TRREB
- C$819,0003 bd2 ba-- sqft33 Cheryl Shepway, Toronto, ON M2J 4R5For SaleMLS ID #C13012022, ROYAL LEPAGE SIGNATURE REALTY. TRREB
- C$799,8004 bd3 ba-- sqft270 Timberbank Blvd #91, Toronto, ON M1W 2M1For SaleMLS ID #E13457568, ROYAL LEPAGE SIGNATURE REALTY. TRREB
- C$778,0003 bd3 ba-- sqft73 Curlew Dr #63, Toronto, ON M3A 0B1New ConstructionMLS ID #C13581494, RESIDENTIAL DEVELOPMENT SERVICES INC.. TRREB
- C$890,0003 bd3 ba-- sqft61 Pidgeon St, Toronto, ON M1L 0C9For SaleMLS ID #E13605754, ROYAL LEPAGE REAL ESTATE SERVICES LTD.. TRREB
- C$680,0002 bd3 ba-- sqftMonet Townhomes, Toronto, ON M2N 7L9For SaleMLS ID #C13639142, ROYAL LEPAGE SIGNATURE REALTY. TRREB
- C$1,090,0004 bd3 ba-- sqft88 Sheppard Ave E #Townhouse 17, Toronto, ON M2N 0G9For SaleMLS ID #C13517086, PROMPTON REAL ESTATE SERVICES CORP.. TRREB
