Rare End-Unit Freehold Townhome In Highly Desirable Vaughan Community! Bright, Spacious And Move-In Ready. This 2-Bedroom Plus Enclosed Den, 2-Bathroom Home Offers 1238 Sq Ft Of Open Concept Living. This Well Maintained Home Offers Modern Finishes And A Functional Layout, Featuring Two Generously Sized Bedrooms Complemented By Two 4 Piece Bathrooms. Enjoy Hosting Or BBQ On The Balcony. No Expense Spared! Recent Upgrades Include - New A/C Unit (2024) , Laminate Flooring (2021), Owned Water Heater (2024). A Fantastic Opportunity For First Time Buyers, Young Families Or Investors! Conveniently Located In An Amazing Pocket, Extremely Private And Close To Public Transit, Parks, Highways And Schools.
For sale
C$735,000
13 Bluenose St, Vaughan, ON L4L 0L7
3beds
2baths
Townhouse
Built in ----
644 Square Feet Lot
$-- Zestimate®
C$--/sqft
C$-- HOA
What's special
Modern finishesFunctional layoutTwo generously sized bedrooms
- 3 days
- 17
- 2
Zillow last checked:
Listing updated:
Listed by:
ALEXANDRA JACKSON, Salesperson,
ROYAL LEPAGE SIGNATURE REALTY
Source: TRREB,MLS®#: N13719888 Originating MLS®#: Toronto Regional Real Estate Board
Originating MLS®#: Toronto Regional Real Estate BoardFacts & features
Interior
Bedrooms & bathrooms
- Bedrooms: 3
- Bathrooms: 2
Primary bedroom
- Level: Third
- Dimensions: 0 x 0
Bedroom 2
- Level: Third
- Dimensions: 0 x 0
Den
- Level: Ground
- Dimensions: 0 x 0
Dining room
- Level: Second
- Dimensions: 0 x 0
Kitchen
- Level: Second
- Dimensions: 0 x 0
Laundry
- Level: Third
- Dimensions: 0 x 0
Living room
- Level: Second
- Dimensions: 0 x 0
Heating
- Forced Air, Gas
Cooling
- Central Air
Appliances
- Included: Water Heater Owned
- Laundry: Upper Level
Features
- Flooring: Carpet Free
- Basement: None
- Has fireplace: No
Interior area
- Living area range: 1100-1500 null
Property
Parking
- Total spaces: 2
- Parking features: Private
- Has garage: Yes
Features
- Stories: 3
- Pool features: None
Lot
- Size: 644 Square Feet
- Features: Park, Public Transit, School
Details
- Parcel number: 032221096
Construction
Type & style
- Home type: Townhouse
- Property subtype: Townhouse
Materials
- Brick
- Foundation: Concrete
- Roof: Flat
Utilities & green energy
- Sewer: Sewer
- Water: Public
Community & HOA
Location
- Region: Vaughan
Financial & listing details
- Annual tax amount: C$2,894
- Date on market: 8/27/2026
- Inclusions: Owned Water Heater, Living Room TV Mount
- Exclusions: outdoor grill on the balcony
Price history
Price history is unavailable.
Public tax history
Tax history is unavailable.
Climate risks
Neighborhood: L4L
Nearby schools
GreatSchools rating
No schools nearby
We couldn't find any schools near this home.


Similar homes
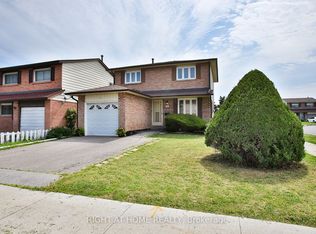
- C$699,9993 bd2 ba-- sqft6 Baby Pointe Trl, Brampton, ON L7A 0W1For Sale
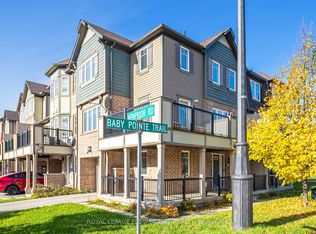 MLS ID #W13720358, ROYAL LEPAGE FLOWER CITY REALTY. TRREB
 - C$788,0002 bd2 ba-- sqft26 Bruce St Unit B05, Vaughan, ON L4L 0H4For Sale
 MLS ID #N13084934, ROYAL LEPAGE SIGNATURE REALTY. TRREB
 - C$679,9002 bd3 ba-- sqft5289 Highway 7 #D-603, Vaughan, ON L4L 1T4For Sale
 MLS ID #N13484214, ROYAL LEPAGE SIGNATURE REALTY. TRREB
 - C$739,0002 bd3 ba-- sqft8 Drummond St #402, Toronto, ON M8V 1Y8For Sale
 MLS ID #W13717920, ROYAL LEPAGE REAL ESTATE SERVICES LTD.. TRREB
