Welcome To This Stunning End-Unit Townhome In The Heart Of Vaughan! This Bright And Modern Home Features An Open-Concept Layout With 2 Spacious Bedrooms, 3 Washrooms, And A Walk-Out To A Large Private Balcony. Perfect For First-Time Home Buyers, Investors, Or End Users, This Home Offers Exceptional Convenience With Walking Distance To Transit, The Subway Station, YMCA, Ikea, And The Library. Just Minutes To Costco, Vaughan Mills Shopping Centre, Cineplex, And Approximately 10 Minutes To York University. Conveniently Located Near Highways 400, 401, And 407, Making Commuting A Breeze. A Fantastic Opportunity To Own In One of Vaughan's Most Desirable And Growing Communities.
For sale
C$645,000
11 Honeycrisp Cres #13, Vaughan, ON L4K 0N7
2beds
3baths
Townhouse
Built in ----
-- sqft lot
$-- Zestimate®
C$--/sqft
C$338/mo HOA
What's special
- 4 days |
- 9 |
- 1 |
Zillow last checked:
Listing updated:
Listed by:
HOMELIFE SILVERCITY REALTY INC.
Source: TRREB,MLS®#: N13689440 Originating MLS®#: Toronto Regional Real Estate Board
Originating MLS®#: Toronto Regional Real Estate BoardFacts & features
Interior
Bedrooms & bathrooms
- Bedrooms: 2
- Bathrooms: 3
Primary bedroom
- Level: Lower
- Dimensions: 2.92 x 3.33
Bedroom 2
- Level: Lower
- Dimensions: 2.74 x 3.07
Kitchen
- Level: Main
- Dimensions: 3.35 x 2.44
Living room
- Level: Main
- Dimensions: 2.92 x 6.12
Heating
- Forced Air, Gas
Cooling
- Central Air
Appliances
- Laundry: In-Suite Laundry
Features
- In-Law Suite, Other
- Basement: None
- Has fireplace: No
Interior area
- Living area range: 1000-1199 null
Property
Parking
- Total spaces: 1
- Parking features: Underground
- Has garage: Yes
Features
- Stories: 2
- Exterior features: Open Balcony
Lot
- Features: Hospital, Park, Public Transit, Rec./Commun.Centre, School, School Bus Route
Details
- Parcel number: 300620013
Construction
Type & style
- Home type: Townhouse
- Property subtype: Townhouse
Materials
- Brick
- Foundation: Concrete
- Roof: Shingle
Community & HOA
HOA
- Amenities included: Playground, Visitor Parking
- Services included: Common Elements Included, Parking Included
- HOA fee: C$338 monthly
- HOA name: YRSCC
Location
- Region: Vaughan
Financial & listing details
- Annual tax amount: C$4,123
- Date on market: 8/18/2026
Price history
Price history is unavailable.
Public tax history
Tax history is unavailable.
Climate risks
Neighborhood: L4K
Nearby schools
GreatSchools rating
No schools nearby
We couldn't find any schools near this home.
- C$750,0003 bd3 ba-- sqft11 Honeycrisp Cres #TOWNHOUSE 3, Vaughan, ON L4K0N7For Sale

- C$2,7952 bd3 ba-- sqft21 Honeycrisp Cres #45, Vaughan, ON L4K0N7For Rent
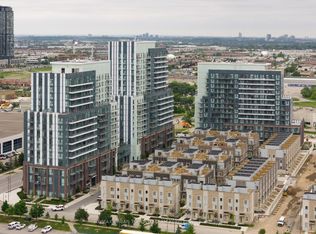
- C$3,4003 bd3 ba-- sqft10 Almond Blossom Mews #102, Vaughan, ON L4K0N7For Rent
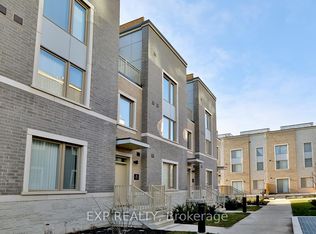
- C$599,0002 bd2 ba-- sqft10 Honeycrisp Cres #909, Vaughan, ON L4K0M7For Sale

- C$499,0002 bd2 ba-- sqft10 Honeycrisp Cres #521, Vaughan, ON L4K0M7For Sale
- C$---- bd1 ba450 sqft10 Honeycrisp Cres #1217, Vaughan, ON L4K0M7Off Market
- C$--1 bd1 ba700 sqft10 Honeycrisp Cres #1205, Vaughan, ON L4K0M7Off Market
- C$2,6502 bd2 ba-- sqft10 Honeycrisp Cres #512, Vaughan, ON L4K0M7For Rent
Similar homes
- C$698,0002 bd2 ba-- sqft108 Finch Ave W #B29, Toronto, ON M2N 6W6For Sale
 MLS ID #C13690670, HOMELIFE LANDMARK REALTY INC.. TRREB
 - C$648,0002 bd2 ba-- sqft380 Hopewell Ave #121, Toronto, ON M6E 2S2For Sale
 MLS ID #W13683362, CENTURY 21 LEADING EDGE REALTY INC.. TRREB
 - C$599,9003 bd3 ba-- sqft26 Coles Ave #302, Vaughan, ON L4L 0J1For Sale
 MLS ID #N13602378, RE/MAX REALTY SERVICES INC.. TRREB
 - C$680,0002 bd3 ba-- sqftMonet Townhomes, Toronto, ON M2N 7L9For Sale
 MLS ID #C13639142, ROYAL LEPAGE SIGNATURE REALTY. TRREB
 - C$610,0002 bd2 ba-- sqft80 Parrotta Dr #132, Toronto, ON M9M 0E6For SaleMLS ID #W13248616, GET SOLD REALTY INC.. TRREB
- C$648,0004 bd3 ba-- sqftHarmony Village, Toronto, ON M9M 0A5For SaleMLS ID #W13014084, HOMELIFE/MIRACLE REALTY LTD. TRREB
- C$688,0003 bd3 ba-- sqft20 Woodstream Dr #3, Toronto, ON M9W 0G1For SaleMLS ID #W13657504, SKYLAND REALTY INC.. TRREB
- C$669,9003 bd3 ba-- sqft125 George Appleton Way #2020, Toronto, ON M3M 0A2For SaleMLS ID #W13239818, KELLER WILLIAMS REFERRED URBAN REALTY. TRREB
- C$699,0003 bd3 ba-- sqft60 Elizabeth St S #3405, Richmond Hill, ON L4C 5W2For SaleMLS ID #N13659838, RE/MAX REALTRON REALTY INC.. TRREB
- C$549,0002 bd1 ba-- sqft3041 Finch Ave W #2054, Toronto, ON M9M 0A4For SaleMLS ID #W13241378, GLOBAL BRICKS EXECUTIVE HOMES REALTY. TRREB
- C$699,0003 bd3 ba-- sqft52 Brandy Lane Way #48, Newmarket, ON L3Y 8P7For SaleMLS ID #N13684636, SUTTON GROUP-ADMIRAL REALTY INC.. TRREB
- C$630,0003 bd2 ba-- sqft16 B Elgin St #347, Markham, ON L3T 4T4For SaleMLS ID #N13505008, KELLER WILLIAMS REFERRED URBAN REALTY. TRREB
- C$835,0004 bd3 ba-- sqft50 Thomas Mulholland Dr #3, Toronto, ON M3K 0A6For SaleMLS ID #W13676176, ROYAL LEPAGE MEADOWTOWNE REALTY. TRREB
- C$539,9002 bd1 ba-- sqft65 George Appleton Way #2067, Toronto, ON M3M 0A2For SaleMLS ID #W13624960, ROYAL LEPAGE SIGNATURE REALTY. TRREB
- C$629,0003 bd3 ba-- sqft15 Heron Park Pl #17, Toronto, ON M1E 0B8For SaleMLS ID #E13522206, NU STREAM REALTY (TORONTO) INC.. TRREB
- C$699,0002 bd3 ba-- sqft9199 Yonge St N #102SE, Richmond Hill, ON L4C 1H7For SaleMLS ID #N13611790, RE/MAX NOBLECORP REAL ESTATE. TRREB
- C$670,0002 bd2 ba-- sqft1062 Douglas McCurdy Cmn N #230, Mississauga, ON L5G 0C6For SaleMLS ID #W13561038, HOMELIFE/MIRACLE REALTY LTD. TRREB
- C$649,9003 bd2 ba-- sqft8835 Sheppard Ave E #210, Toronto, ON M1B 0E3For SaleMLS ID #E12826076, RE/MAX REAL ESTATE CENTRE INC.. TRREB
- C$635,9002 bd2 ba-- sqft3121 Sheppard Ave E #503, Toronto, ON M1T 0B6For SaleMLS ID #E13435742, ROYAL LEPAGE SIGNATURE REALTY. TRREB
- C$499,8882 bd2 ba-- sqft11 Superior Ave #Townhouse 3, Toronto, ON M8V 0A7New ConstructionMLS ID #W13671108, RE/MAX HALLMARK EASTERN REALTY. TRREB
