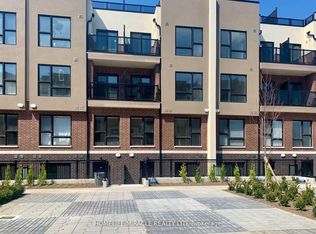
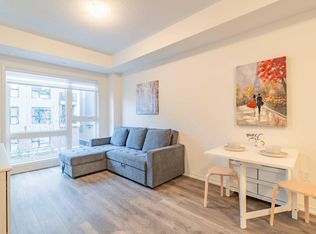
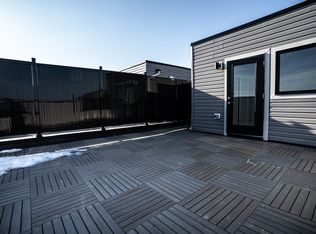
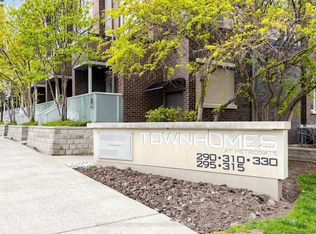
Welcome to 210-8335 Sheppard Avenue East, a bright ground-level condo townhome in the Rouge community of Scarborough, Toronto. This 2-bedroom + den, 2 full-bathroom home features large windows, tons of natural light, in-unit laundry, a private balcony, one underground parking space, and a storage locker. The layout feels open and spacious, with comfortable rooms that work for everyday living, working from home, and hosting. The location combines green space with easy city access. Rouge National Urban Park, Morningside Park, and nearby trails are close for walking, running, and biking. The Toronto Zoo is minutes away, along with the Toronto Pan Am Sports Centre. The University of Toronto Scarborough sits nearby, making this a practical option for students, staff, and investors. TTC and GO transit is close, Scarborough Town Centre is a short drive for shopping and dining, and quick access to Highway 401 keeps commuting simple across Toronto. If you want a bright 2-bedroom townhome with 2 full baths, balcony, parking, and locker in the Rouge neighbourhood, this one checks the right boxes.
For sale
C$649,900
8835 Sheppard Ave E #210, Toronto, ON M1B 0E3
3beds
2baths
Townhouse
Built in ----
-- sqft lot
$-- Zestimate®
C$--/sqft
C$414/mo HOA
What's special
Bright ground-level condo townhomeLarge windowsTons of natural lightIn-unit laundryPrivate balcony
- 155 days |
- 19 |
- 0 |
Zillow last checked:
Listing updated:
Listed by:
RE/MAX REAL ESTATE CENTRE INC.
Source: TRREB,MLS®#: E12826076 Originating MLS®#: Toronto Regional Real Estate Board
Originating MLS®#: Toronto Regional Real Estate BoardFacts & features
Interior
Bedrooms & bathrooms
- Bedrooms: 3
- Bathrooms: 2
Primary bedroom
- Level: Main
- Dimensions: 3.8 x 2.96
Bedroom 2
- Level: Main
- Dimensions: 3.8 x 2.96
Dining room
- Level: Main
- Dimensions: 2.43 x 2.5
Kitchen
- Level: Main
- Dimensions: 3.37 x 3.2
Living room
- Level: Main
- Dimensions: 6.01 x 3.4
Heating
- Forced Air, Gas
Cooling
- Central Air
Appliances
- Laundry: In-Suite Laundry
Features
- Storage Area Lockers
- Basement: None
- Has fireplace: No
Interior area
- Living area range: 900-999 null
Property
Parking
- Total spaces: 1
- Parking features: None
- Has garage: Yes
Features
- Stories: 1
- Exterior features: Open Balcony
Details
- Parcel number: 767800046
Construction
Type & style
- Home type: Townhouse
- Property subtype: Townhouse
Materials
- Brick Front, Brick
Community & HOA
HOA
- Services included: Common Elements Included, Building Insurance Included, Parking Included
- HOA fee: C$414 monthly
- HOA name: TSCC
Location
- Region: Toronto
Financial & listing details
- Annual tax amount: C$3,197
- Date on market: 2/27/2026
RE/MAX REAL ESTATE CENTRE INC.
RE/MAX REAL ESTATE CENTRE INC.
By pressing Contact Agent, you agree that the real estate professional identified above may call/text you about your search, which may involve use of automated means and pre-recorded/artificial voices. You don't need to consent as a condition of buying any property, goods, or services. Message/data rates may apply. You also agree to our Terms of Use. Zillow does not endorse any real estate professionals. We may share information about your recent and future site activity with your agent to help them understand what you're looking for in a home.
Price history
Price history is unavailable.
Public tax history
Tax history is unavailable.
Climate risks
Neighborhood: Rouge
Nearby schools
GreatSchools rating
No schools nearby
We couldn't find any schools near this home.
- C$2,4993 bd3 ba-- sqft8835 Sheppard Ave E #110, Toronto, ON M1B0E3For Rent
- C$--2 bd3 ba1.3k sqft8835 Sheppard Ave E #317, Toronto, ON M1B0E3Off Market
- C$--3 bd2 ba1.3k sqft8833 Sheppard Ave E #311, Toronto, ON M1B5R7Off Market
- C$--2 bd3 ba1.5k sqft8825 Sheppard Ave E #304, Toronto, ON M1B0E3Off Market
- C$545,0003 bd2 ba-- sqft8825 Sheppard Ave E #101, Toronto, ON M1B0E3For Sale
- C$--3 bd3 ba-- sqft500 Kingbird Grv #345, Toronto, ON M1B0E4Off Market
- C$1,025,0005 bd3 ba-- sqft4 Ecopark Gate, Toronto, ON M1B6G8For Sale
- C$549,9003 bd3 ba-- sqft8855 Sheppard Ave E #358, Toronto, ON M1B0E3For Sale
Similar homes
- C$709,9003 bd3 ba-- sqft1084 Silk St, Pickering, ON L1X 0E8For Sale
 MLS ID #E13619888, RE/MAX REAL ESTATE CENTRE INC.. TRREB
 - C$699,0004 bd3 ba-- sqft330 Village Green Sq #3, Toronto, ON M1S 0L1For Sale
 MLS ID #E13115024, PROMPTON REAL ESTATE SERVICES CORP.. TRREB
 - C$399,0004 bd2 ba-- sqft100 Mornelle Ct #2051, Toronto, ON M1E 4X2For Sale
 MLS ID #E13597834, HOMELIFE/MIRACLE REALTY LTD. TRREB
 - C$649,0002 bd2 ba-- sqft4955 Yonge St #1609, Toronto, ON M2N 5N6For Sale
 MLS ID #C13624374, RE/MAX ALL-STARS REALTY INC.. TRREB
 - C$559,9003 bd2 ba-- sqft1 Falaise Rd #424, Toronto, ON M1E 0B9For SaleMLS ID #E13479412, CENTURY 21 LEADING EDGE CONDOSDEAL REALTY. TRREB
- C$685,0004 bd3 ba-- sqft1865 Pickering Pkwy #107, Pickering, ON L1V 6Z6For SaleMLS ID #E13514432, CENTURY 21 LEADING EDGE REALTY INC.. TRREB
- C$499,0003 bd3 ba-- sqft1775 Markham Rd #207, Toronto, ON M1B 2Z7For SaleMLS ID #E12813160, RE/MAX METROPOLIS REALTY. TRREB
- C$698,9003 bd2 ba-- sqft39 New Delhi Dr #717, Markham, ON L3S 0E1For SaleMLS ID #N13590160, HOMELIFE/FUTURE REALTY INC.. TRREB
- C$599,9993 bd1 ba-- sqft649 A E Warden Ave #27, Toronto, ON M1L 0E7For SaleMLS ID #E13087534, REAL BROKER ONTARIO LTD.. TRREB
- C$768,0003 bd3 ba-- sqft2871 Whites Rd, Pickering, ON L1X 0P3For SaleMLS ID #E13563988, T-ONE GROUP REALTY INC.,. TRREB
- C$669,9003 bd3 ba-- sqft125 George Appleton Way #2020, Toronto, ON M3M 0A2For SaleMLS ID #W13239818, KELLER WILLIAMS REFERRED URBAN REALTY. TRREB
- C$685,0003 bd2 ba-- sqft100 Eagle Rock Way #216, Vaughan, ON L6A 5B9For SaleMLS ID #N13612368, RE/MAX REALTRON REALTY INC.. TRREB
- C$539,9002 bd1 ba-- sqft65 George Appleton Way #2067, Toronto, ON M3M 0A2For SaleMLS ID #W13624960, ROYAL LEPAGE SIGNATURE REALTY. TRREB
- C$594,9002 bd3 ba-- sqft1555 Kingston Rd #212, Pickering, ON L1V 0E9For SaleMLS ID #E13473920, RE/MAX HALLMARK REALTY LTD.. TRREB
- C$450,0002 bd1 ba-- sqft145 Tapscott Rd #21, Toronto, ON M1B 3C4For SaleMLS ID #E13493588, RE/MAX COMMUNITY REALTY INC.. TRREB
- C$769,0003 bd3 ba-- sqft22 E Haven Dr #113, Toronto, ON M1N 0B4For SaleMLS ID #E13233846, HOMELIFE/FUTURE REALTY INC.. TRREB
- C$649,0002 bd3 ba-- sqftVaughan Corporate Centre York, Vaughan, ON L4K 0N7For SaleMLS ID #N13453388, HOMELIFE SILVERCITY REALTY INC.. TRREB
- C$679,0003 bd2 ba-- sqft151 Upper Duke Cres #203, Markham, ON L6G 0E1For SaleMLS ID #N13457252, RE/MAX HALLMARK REALTY LTD.. TRREB
- C$799,9993 bd3 ba-- sqft3079 Pharmacy Ave, Toronto, ON M1W 2H1For SaleMLS ID #E12752494, QUEENSWAY REAL ESTATE BROKERAGE INC.. TRREB
- C$649,0002 bd2 ba-- sqft1350 Kingston Rd #215, Toronto, ON M1N 1P7For SaleMLS ID #E13127266, RE/MAX HALLMARK REALTY LTD.. TRREB
