Welcome To This Bright And Spacious Corner Suite Offering 2 Bedrooms + Den, With The Den Easily Functioning As A 3rd Bedroom Or HomeOffice. Featuring 9-Ft Ceilings And Expansive Windows, This Sun-Filled Unit Showcases An Open And Airy Layout Filled With Natural Light. EnjoyA Functional U-Shaped Kitchen Complete With Stainless Steel Appliances, Granite Countertops And Stylish Backsplash. The Generous PrimaryRetreat Features A Walk-In Closet And A 4-Piece Ensuite. Recently Updated With New Front-Load Washer & Dryer (2026). Step Out Onto YourPrivate Balcony And Take In Peaceful Ravine Views. Residents Enjoy Exceptional Amenities Including Concierge, Indoor Pool, Fitness Centre,Party Room, Media Room, Games Room, Guest Suites And Visitor Parking. Includes 1 Underground Parking Space And 1 Locker. IdeallyLocated Close To Transit, Shopping, Restaurants And Everyday Conveniences - A Perfect Opportunity To Enjoy Comfortable And ConvenientCondo Living In The Heart Of Markham.
For sale
C$679,000
151 Upper Duke Cres #203, Markham, ON L6G 0E1
3beds
2baths
Apartment
Built in ----
-- sqft lot
$-- Zestimate®
C$--/sqft
C$936/mo HOA
What's special
- 68 days |
- 10 |
- 1 |
Zillow last checked:
Listing updated:
Listed by:
RE/MAX HALLMARK REALTY LTD.
Source: TRREB,MLS®#: N13457252 Originating MLS®#: Toronto Regional Real Estate Board
Originating MLS®#: Toronto Regional Real Estate BoardFacts & features
Interior
Bedrooms & bathrooms
- Bedrooms: 3
- Bathrooms: 2
Primary bedroom
- Level: Flat
- Dimensions: 14.6 x 11.84
Bedroom 2
- Level: Flat
- Dimensions: 12.5 x 9.91
Den
- Level: Flat
- Dimensions: 9.68 x 7.68
Dining room
- Level: Flat
- Dimensions: 9.58 x 9.42
Kitchen
- Level: Flat
- Dimensions: 11.09 x 8.01
Living room
- Level: Flat
- Dimensions: 12.93 x 10.33
Heating
- Forced Air, Gas
Cooling
- Central Air
Appliances
- Laundry: Ensuite
Features
- Flooring: Carpet Free
- Basement: None
- Has fireplace: No
Interior area
- Living area range: 1000-1199 null
Video & virtual tour
Property
Parking
- Total spaces: 1
- Parking features: None
- Has garage: Yes
Features
- Exterior features: Open Balcony
Details
- Parcel number: 297230072
Construction
Type & style
- Home type: Apartment
- Property subtype: Apartment
Materials
- Brick, Concrete
Community & HOA
HOA
- Amenities included: Concierge, Exercise Room, Guest Suites, Indoor Pool, Party Room/Meeting Room, Visitor Parking
- Services included: Heat Included, Common Elements Included, Building Insurance Included, Water Included, Parking Included, CAC Included
- HOA fee: C$936 monthly
- HOA name: YRSCC
Location
- Region: Markham
Financial & listing details
- Annual tax amount: C$3,121
- Date on market: 6/17/2026
Price history
Price history is unavailable.
Public tax history
Tax history is unavailable.
Climate risks
Neighborhood: Markham Centre
Nearby schools
GreatSchools rating
No schools nearby
We couldn't find any schools near this home.
- C$579,9003 bd2 ba-- sqft151 Upper Duke Cres #809, Markham, ON L6G0E1For Sale

- C$494,8002 bd2 ba-- sqft151 Upper Duke Cres #310, Markham, ON L6G0E1For Sale

- C$499,0002 bd1 ba-- sqft151 Upper Duke Cres #403, Markham, ON L6G0E1For Sale

- C$2,2001 bd1 ba-- sqft151 Upper Duke Cres #215, Markham, ON L6G0E1For Rent

- C$468,8002 bd1 ba-- sqft151 Upper Duke Cres #405, Markham, ON L6G0E1For Sale
- C$--1 bd1 ba699 sqft151 Upper Duke Cres #207, Markham, ON L6G0E1Off Market
- C$1,299,0004 bd4 ba-- sqft62 Lord Durham Rd, Markham, ON L6G0C1For Sale
- C$--1 bd1 ba640 sqft131 Upper Duke Cres #22, Markham, ON L6G0C9Off Market
Similar homes
- C$736,0003 bd2 ba-- sqft8110 Birchmount Rd #416, Markham, ON L6G 0E3For Sale
 MLS ID #N13207426, RE/MAX EXCEL REALTY LTD.. TRREB
 - C$499,0002 bd2 ba-- sqftVerdale II, Markham, ON L6G 0C9For Sale
 MLS ID #N13704762, HOMELIFE LANDMARK REALTY INC.. TRREB
 - C$850,0003 bd2 ba-- sqft8200 Birchmount Rd #Rg1-lph1, Markham, ON L3R 9W1For Sale
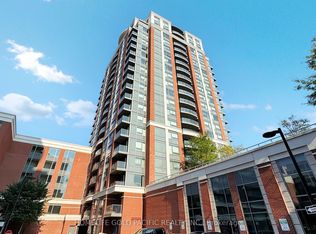 MLS ID #N13681598, HOMELIFE GOLD PACIFIC REALTY INC.. TRREB
 - C$678,0003 bd2 ba-- sqft7325 Markham Rd #222, Markham, ON L3S 0C9For Sale
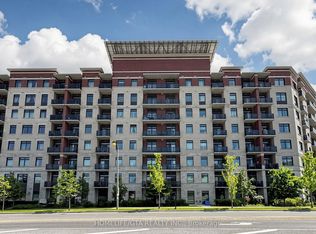 MLS ID #N13613264, HOMELIFE/GTA REALTY INC.. TRREB
 - C$649,0002 bd2 ba-- sqft8323 Kennedy Rd #508, Markham, ON L3R 5W7For SaleMLS ID #N13652200, T-ONE GROUP REALTY INC.,. TRREB
- C$789,0003 bd2 ba-- sqftLandmark III of Thornhill, Markham, ON L3T 7N3For SaleMLS ID #N13703476, RE/MAX HALLMARK REALTY LTD.. TRREB
- C$699,0002 bd2 ba-- sqft253 S Park Rd #308, Markham, ON L3T 0B4For SaleMLS ID #N13664594, RE/MAX HALLMARK REALTY LTD.. TRREB
- C$919,0003 bd3 ba-- sqft8110 Birchmount Rd #904, Markham, ON L6G 0E3For SaleMLS ID #N13600784, HOMELIFE GOLCONDA REALTY INC.. TRREB
- C$499,0002 bd2 ba-- sqft99 S Town Centre Blvd #918, Markham, ON L6G 0E9For SaleMLS ID #N13630236, RE/MAX REALTRON WENDY ZHENG REALTY. TRREB
- C$638,9002 bd2 ba-- sqft2015 Sheppard Ave E #2910, Toronto, ON M2J 0B3For SaleMLS ID #C13704768, REMAX YOUR COMMUNITY REALTY. TRREB
- C$659,0002 bd2 ba-- sqft399 S Park Rd #1102, Markham, ON L3T 7W6For SaleMLS ID #N13508602, RE/MAX HALLMARK REALTY LTD.. TRREB
- C$498,0002 bd1 ba-- sqft18 Uptown Dr #120, Markham, ON L3R 5M5For SaleMLS ID #N13591382, LANDPOWER REAL ESTATE LTD.. TRREB
- C$710,0003 bd2 ba-- sqft1787 Saint Clair Ave W #920, Toronto, ON M6N 0B7For SaleMLS ID #W13706468, REAL BROKER ONTARIO LTD.. TRREB
- C$695,0002 bd2 ba-- sqft1 Climo Ln #211, Markham, ON L6E 0V8For SaleMLS ID #N13641172, CENTURY 21 LANDUNION REALTY INC.. TRREB
- C$699,9002 bd2 ba-- sqftChateau Royal, Toronto, ON M4S 2N5For SaleMLS ID #C13707742, HOMELIFE/ROMANO REALTY LTD.. TRREB
- C$558,8003 bd2 ba-- sqftThornhill Towers, Markham, ON L3T 7Y5For SaleMLS ID #N13618294, RE/MAX REALTRON REALTY INC.. TRREB
- C$685,0003 bd2 ba-- sqft100 Eagle Rock Way #216, Vaughan, ON L6A 5B9For SaleMLS ID #N13612368, RE/MAX REALTRON REALTY INC.. TRREB
- C$780,0002 bd2 ba-- sqft12 Gandhi Ln #3702, Markham, ON L3T 0G4For SaleMLS ID #N13482746, RE/MAX REALTRON REALTY INC.. TRREB
- C$699,0003 bd3 ba-- sqft60 Elizabeth St S #3405, Richmond Hill, ON L4C 5W2For SaleMLS ID #N13659838, RE/MAX REALTRON REALTY INC.. TRREB
- C$635,9002 bd2 ba-- sqft3121 Sheppard Ave E #503, Toronto, ON M1T 0B6For SaleMLS ID #E13435742, ROYAL LEPAGE SIGNATURE REALTY. TRREB
