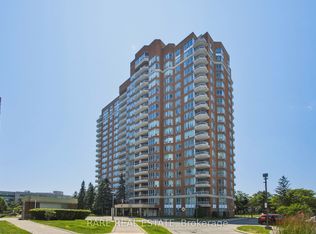
Experience high-demand luxury living at "The Verdale" in the heart of vibrant Downtown Markham! This bright and spacious open-concept 1 bedroom plus den layout features two full bathrooms and towering 9-foot ceilings. Enjoy abundant natural sunlight and stunning, unobstructed north-east views from your private open balcony. The versatile den easily functions as a second bedroom or private home office. Thoughtfully enhanced with premium upgrades, the entire unit boasts newer engineered hardwood flooring throughout, modern light fixtures, and a fresh coat of paint. Chef's kitchen comes equipped with rich granite countertops. Enjoy resort-style amenities including a 24-hour concierge, indoor pool, and gym. Unbeatable location steps from the Cineplex, Whole Foods, top-tier restaurants, and York University campus. Easy commuting with quick access to VIVA/GO transit and Highway 407. Truly a turn-key gem!
For sale
C$494,800
151 Upper Duke Cres #310, Markham, ON L6G 0E1
2beds
2baths
Apartment
Built in ----
-- sqft lot
$-- Zestimate®
C$--/sqft
C$662/mo HOA
What's special
Abundant natural sunlightStunning unobstructed north-east viewsPrivate open balconyModern light fixturesFresh coat of paint
- 52 days
- 11
- 1
Zillow last checked:
Listing updated:
Listed by:
EXP REALTY
Source: TRREB,MLS®#: N13553696 Originating MLS®#: Toronto Regional Real Estate Board
Originating MLS®#: Toronto Regional Real Estate BoardFacts & features
Interior
Bedrooms & bathrooms
- Bedrooms: 2
- Bathrooms: 2
Primary bedroom
- Description: Primary Bedroom
- Level: Flat
- Area: 9.64 Square Meters
- Area source: Other
- Dimensions: 3.13 x 3.08
Den
- Description: Den
- Level: Flat
- Area: 4.28 Square Meters
- Area source: Other
- Dimensions: 2.07 x 2.07
Dining room
- Description: Dining Room
- Level: Flat
- Area: 16.43 Square Meters
- Area source: Other
- Dimensions: 5.30 x 3.10
Kitchen
- Description: Kitchen
- Level: Flat
- Area: 7.21 Square Meters
- Area source: Other
- Dimensions: 2.99 x 2.41
Living room
- Description: Living Room
- Level: Flat
- Area: 16.43 Square Meters
- Area source: Other
- Dimensions: 5.30 x 3.10
Heating
- Forced Air, Other Source
Cooling
- Central Air
Appliances
- Included: Water Purifier
- Laundry: In-Suite Laundry
Features
- Flooring: Carpet Free
- Basement: None
- Has fireplace: No
Interior area
- Living area range: 600-699 null
Property
Parking
- Total spaces: 1
- Parking features: Underground
- Has attached garage: Yes
Features
- Exterior features: Open Balcony
- Has view: Yes
- View description: City
Lot
- Features: Clear View, Public Transit, School
Details
- Parcel number: 297230133
Construction
Type & style
- Home type: Apartment
- Property subtype: Apartment
- Attached to another structure: Yes
Materials
- Brick
Details
- Builder name: Remington Group
Community & HOA
Community
- Security: Concierge/Security, Smoke Detector(s)
HOA
- Amenities included: Concierge, Exercise Room, Guest Suites, Indoor Pool, Visitor Parking
- Services included: CAC Included, Common Elements Included, Heat Included, Building Insurance Included, Parking Included, Water Included
- HOA fee: C$662 monthly
- HOA name: YRCC
Location
- Region: Markham
Financial & listing details
- Annual tax amount: C$2,323
- Date on market: 7/11/2026
Price history
Price history is unavailable.
Public tax history
Tax history is unavailable.
Climate risks
Neighborhood: Markham Centre
Nearby schools
GreatSchools rating
No schools nearby
We couldn't find any schools near this home.


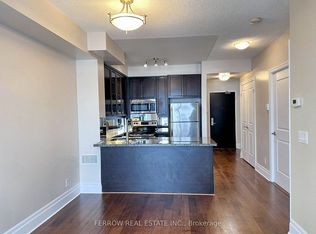
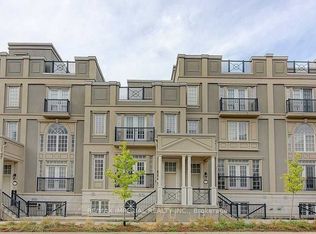
Similar homes
- C$618,0002 bd2 ba-- sqft50 Clegg Rd #917, Markham, ON L6G 0C6For Sale
 MLS ID #N13717494, REALOSOPHY REALTY INC.. TRREB
 - C$550,0002 bd2 ba-- sqft8323 Kennedy Rd #323, Markham, ON L3R 5W7For Sale
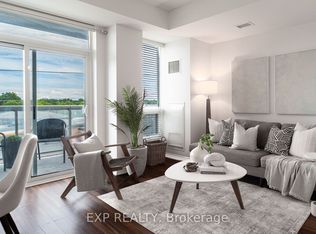 MLS ID #N13492024, EXP REALTY. TRREB
 - C$469,0002 bd1 ba-- sqftMondeo Springs, Toronto, ON M1P 5C7New Construction
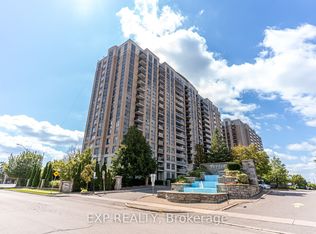 MLS ID #E13717548, EXP REALTY. TRREB
 - C$499,9002 bd2 ba-- sqft400 McLevin Ave #1807, Toronto, ON M1B 5J4For Sale
 MLS ID #E13560246, RARE REAL ESTATE. TRREB
