Welcome to this beautifully exceptionally spacious 2-bedroom , 2-bathroom condominium in the desirable Victoria Village community. Offering more than 800 square feet of thoughtfully designed living space, providing comfort and privacy for families, professionals, or those working from home.The principal bedroom includes a walk-in closet and private four-piece ensuite, while the generous second bedroom offers excellent closet space. Enjoy an open and inviting living and dining area, complemented by a large separate kitchen with large cabinets.A spacious closet, owned parking space, and owned locker provide exceptional convenience.Residents enjoy gated access, 24-hour concierge service,an outdoor swimming pool, tennis courts, fitness centre, party room, billiards room, library.Ideally located just 5 minutes from the DVP, parks, schools, groceries, restaurants, the Aga Khan Museum, and the shopping and dining options. The Eglinton Crosstown LRT stops right outside the building, offering convenient access to Yonge Street and downtown Toronto.Best of all, the all-inclusive maintenance fees cover all utilities, including hydro. An outstanding opportunity to own a spacious, move-in-ready home in a friendly and well-managed building.
For sale
C$490,000
1700 Eglinton Ave E #522, Toronto, ON M4A 2X4
2beds
2baths
Apartment
Built in ----
-- sqft lot
$-- Zestimate®
C$--/sqft
C$917/mo HOA
What's special
Private four-piece ensuiteSpacious closetGated accessOutdoor swimming poolTennis courts
- 14 hours |
- 5 |
- 0 |
Zillow last checked:
Listing updated:
Listed by:
EXP REALTY
Source: TRREB,MLS®#: C13647420 Originating MLS®#: Toronto Regional Real Estate Board
Originating MLS®#: Toronto Regional Real Estate BoardFacts & features
Interior
Bedrooms & bathrooms
- Bedrooms: 2
- Bathrooms: 2
Primary bedroom
- Description: Primary Bedroom
- Level: Main
- Area: 11.71 Square Meters
- Area source: Other
- Dimensions: 4.01 x 2.92
Bedroom 2
- Description: Bedroom 2
- Level: Main
- Area: 9.32 Square Meters
- Area source: Other
- Dimensions: 3.40 x 2.74
Dining room
- Description: Dining Room
- Level: Main
- Area: 16.86 Square Meters
- Area source: Other
- Dimensions: 5.44 x 3.10
Kitchen
- Description: Kitchen
- Level: Main
- Area: 7.64 Square Meters
- Area source: Other
- Dimensions: 3.13 x 2.44
Living room
- Description: Living Room
- Level: Main
- Area: 7.64 Square Meters
- Area source: Other
- Dimensions: 3.13 x 2.44
Heating
- Forced Air, Gas
Cooling
- Central Air
Appliances
- Laundry: Ensuite
Features
- Flooring: Carpet Free
- Basement: None
- Has fireplace: No
Interior area
- Living area range: 800-899 null
Property
Parking
- Total spaces: 1
- Parking features: Underground
- Has attached garage: Yes
Features
- Exterior features: Juliette Balcony
Details
- Parcel number: 123210076
Construction
Type & style
- Home type: Apartment
- Property subtype: Apartment
- Attached to another structure: Yes
Materials
- Brick
Community & HOA
HOA
- Amenities included: Concierge, Exercise Room, Outdoor Pool, Tennis Court, Visitor Parking
- Services included: CAC Included, Common Elements Included, Heat Included, Hydro Included, Building Insurance Included, Parking Included, Water Included
- HOA fee: C$917 monthly
- HOA name: MTCC
Location
- Region: Toronto
Financial & listing details
- Annual tax amount: C$1,995
- Date on market: 8/6/2026
E
EXP REALTY
By pressing Contact Agent, you agree that the real estate professional identified above may call/text you about your search, which may involve use of automated means and pre-recorded/artificial voices. You don't need to consent as a condition of buying any property, goods, or services. Message/data rates may apply. You also agree to our Terms of Use. Zillow does not endorse any real estate professionals. We may share information about your recent and future site activity with your agent to help them understand what you're looking for in a home.
Price history
Price history is unavailable.
Public tax history
Tax history is unavailable.
Climate risks
Neighborhood: Victoria Village
Nearby schools
GreatSchools rating
No schools nearby
We couldn't find any schools near this home.
- C$469,9002 bd2 ba-- sqft1700 Eglinton Ave E #PENTHOUSE 7, Toronto, ON M4A2X4For Sale
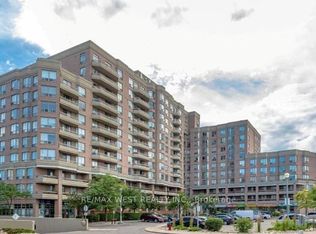
- C$549,9002 bd2 ba-- sqft1700 Eglinton Ave E #210, Toronto, ON M4A2X4For Sale

- C$499,9002 bd2 ba-- sqft1700 Eglinton Ave E #205, Toronto, ON M4A2X4For Sale

- C$480,9992 bd2 ba-- sqft1700 Eglinton Ave E UNIT 609, Toronto, ON M4A2X4For Sale
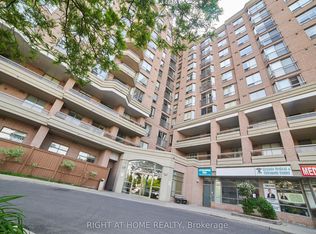
- C$529,9002 bd2 ba-- sqft1720 Eglinton Ave E #813, Toronto, ON M4A2X8For Sale
- C$439,9002 bd1 ba-- sqft1720 Eglinton Ave E #623, Toronto, ON M4A2X8For Sale
- C$399,9993 bd2 ba-- sqft1720 Eglinton Ave E #108, Toronto, ON M4A2X8For Sale
- C$399,9993 bd2 ba-- sqft1720 Eglinton Ave E #101, Toronto, ON M4A2X8For Sale
Similar homes
- C$519,0002 bd2 ba-- sqft159 Dundas St E #512, Toronto, ON M5B 0A9For Sale
 MLS ID #C13632150, EXP REALTY. TRREB
 - C$499,9003 bd2 ba-- sqft121 Trudelle St #1709, Toronto, ON M1J 3K4For Sale
 MLS ID #E13441860, REALTY 21 INC.. TRREB
 - C$529,0002 bd2 ba-- sqft859 The Queensway #905, Toronto, ON M8Z 1N8For Sale
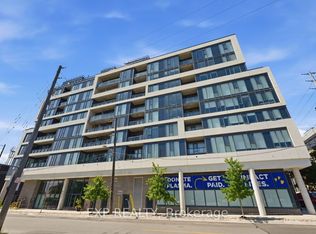 MLS ID #W13641956, EXP REALTY. TRREB
 - C$499,9002 bd2 ba-- sqft400 McLevin Ave #1807, Toronto, ON M1B 5J4For Sale
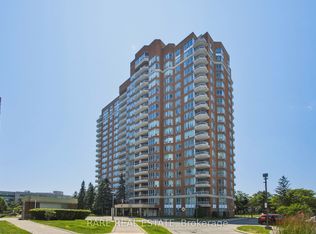 MLS ID #E13560246, RARE REAL ESTATE. TRREB
 - C$399,9993 bd1 ba-- sqft20 Edgecliff Golfway #915, Toronto, ON M3C 3A4For SaleMLS ID #C13613868, ZOLO REALTY. TRREB
- C$499,9901 bd1 ba-- sqft8 The Esplanade #3510, Toronto, ON M5E 0A6For SaleMLS ID #C13629692, EXP REALTY. TRREB
- C$499,9902 bd1 ba-- sqftAcclaim Condos, Toronto, ON M3H 0A8For SaleMLS ID #C13596338, EXP REALTY. TRREB
- C$524,8003 bd2 ba-- sqft3840 Bathurst St #506, Toronto, ON M3H 6C6For SaleMLS ID #C13560726, EXP REALTY. TRREB
- C$499,0003 bd2 ba-- sqftGuildwood Terrace Condos, Toronto, ON M1J 3N6For SaleMLS ID #E13069266, REALTY 21 INC.. TRREB
- C$479,0002 bd1 ba-- sqft15 Maplewood Ave #Penthouse 6, Toronto, ON M6C 4B4For SaleMLS ID #C13569798, ROYAL LEPAGE NRC REALTY. TRREB
- C$669,9002 bd2 ba-- sqft133 Wynford Dr #808, Toronto, ON M3C 0J5New ConstructionMLS ID #C13501154, EXP REALTY. TRREB
- C$510,0002 bd2 ba-- sqft225 Sackville St #1306, Toronto, ON M5A 0B9For SaleMLS ID #C13246748, EXP REALTY. TRREB
- C$549,0003 bd2 ba-- sqftLine 5 Condos, Toronto, ON M4P 1V2For SaleMLS ID #C13543408, EXP REALTY. TRREB
- C$489,0002 bd2 ba-- sqft4600 Steeles Ave E #519, Markham, ON L3R 5J1For SaleMLS ID #N13028164, EXP REALTY. TRREB
- C$494,8002 bd2 ba-- sqftThe Verdale, Markham, ON L6G 0E1For SaleMLS ID #N13553696, EXP REALTY. TRREB
- C$424,9002 bd1 ba-- sqft8 Lee Centre Dr N #1016, Toronto, ON M1H 3H8For SaleMLS ID #E13599474, EXP REALTY. TRREB
- C$429,0001 bd1 ba-- sqft60 Town Centre Ct Unit 407, Toronto, ON M1P 0B1For SaleMLS ID #E13607866, EXP REALTY. TRREB
- C$570,0003 bd2 ba-- sqft5 Greystone Walk Dr #1405, Toronto, ON M1K 5J5For SaleMLS ID #E13463628, EVEREST REALTY LTD.. TRREB
- C$529,8002 bd1 ba-- sqft70 Temperance St Unit 309, Toronto, ON M5H 0B1New ConstructionMLS ID #C13591628, EXP REALTY. TRREB
- C$514,9002 bd1 ba-- sqft50 Lynn Williams St #1606, Toronto, ON M6K 3R9For SaleMLS ID #C13537478, EXP REALTY. TRREB
