Welcome To This Stunning Two-Bedroom Plus Den, Two-Bathroom Loft-Style Suite That Seamlessly Blends Style, Comfort, And Everyday Convenience. Offering Over 1,000 Square Feet Of Well-Designed Living Space With Ground-Floor Access, This Home Is Perfect For Pet Owners And Those Seeking Easy Entry. Step Inside And Be Impressed By The Dramatic 18-Foot Ceilings In The Living Room, Creating A Bright And Airy Atmosphere. The Open-Concept Layout Paired With Sleek Laminate Flooring Throughout Provides A Smooth And Modern Flow Between Living Areas. The Spacious Kitchen Is Ideal For Cooking And Entertaining, Featuring Granite Countertops, Stainless Steel Appliances, A Large Breakfast Bar, And Plenty Of Cabinet And Storage Space. The Versatile Den Offers The Perfect Space For A Home Office, Guest Area, Or Additional Living Flexibility. The Expansive Terrace Extends Your Living Space Outdoors, Perfect For Relaxing Or Hosting Guests. Enjoy The Comfort Of A Private Primary Bedroom With Its Own Ensuite Bathroom, Along With The Added Convenience Of Ensuite Laundry. This Unit Also Includes One Parking Space And One Locker For Additional Storage. Located Just Minutes From Schools, Highways, Shopping, And Everyday Essentials, With Public Transit Conveniently Right At Your Door. Residents Enjoy Fantastic Building Amenities Including A Lounge With Pool Table, Fitness Centre, Outdoor Pool, Tennis Court, Guest Suites, And Ample Visitor Parking. Experience Exceptional Urban Living In A Prime Location.
For sale
C$479,900
1720 Eglinton Ave E #101, Toronto, ON M4A 2X8
3beds
2baths
Apartment
Built in ----
-- sqft lot
$-- Zestimate®
C$--/sqft
C$1,116/mo HOA
What's special
- 119 days |
- 20 |
- 1 |
Zillow last checked:
Listing updated:
Listed by:
LPT REALTY
Source: TRREB,MLS®#: C12943984 Originating MLS®#: Toronto Regional Real Estate Board
Originating MLS®#: Toronto Regional Real Estate BoardFacts & features
Interior
Bedrooms & bathrooms
- Bedrooms: 3
- Bathrooms: 2
Primary bedroom
- Description: Primary Bedroom
- Level: Main
- Area: 15.6 Square Meters
- Area source: Other
- Dimensions: 5.20 x 3.00
Bedroom 2
- Description: Bedroom 2
- Level: Main
- Area: 10.92 Square Meters
- Area source: Other
- Dimensions: 4.20 x 2.60
Den
- Description: Den
- Level: Main
- Area: 8.24 Square Meters
- Area source: Other
- Dimensions: 3.17 x 2.60
Dining room
- Description: Dining Room
- Level: Main
- Area: 8.6 Square Meters
- Area source: Other
- Dimensions: 3.74 x 2.30
Foyer
- Description: Foyer
- Level: Main
- Area: 3.12 Square Meters
- Area source: Other
- Dimensions: 2.60 x 1.20
Kitchen
- Description: Kitchen
- Level: Main
- Area: 8.82 Square Meters
- Area source: Other
- Dimensions: 3.15 x 2.80
Living room
- Description: Living Room
- Level: Main
- Area: 12 Square Meters
- Area source: Other
- Dimensions: 4.00 x 3.00
Heating
- Forced Air, Gas
Cooling
- Central Air
Appliances
- Laundry: Ensuite
Features
- Other
- Basement: None
- Has fireplace: No
Interior area
- Living area range: 1000-1199 null
Property
Parking
- Total spaces: 1
- Parking features: Underground
- Has attached garage: Yes
Features
- Levels: Multi-Level
- Exterior features: Terrace Balcony
Construction
Type & style
- Home type: Apartment
- Property subtype: Apartment
- Attached to another structure: Yes
Materials
- Brick
Community & HOA
HOA
- Services included: CAC Included, Common Elements Included, Heat Included, Hydro Included, Building Insurance Included, Parking Included, Water Included
- HOA fee: C$1,116 monthly
- HOA name: TSCC
Location
- Region: Toronto
Financial & listing details
- Annual tax amount: C$2,134
- Date on market: 4/1/2026
LPT REALTY
LPT REALTY
By pressing Contact Agent, you agree that the real estate professional identified above may call/text you about your search, which may involve use of automated means and pre-recorded/artificial voices. You don't need to consent as a condition of buying any property, goods, or services. Message/data rates may apply. You also agree to our Terms of Use. Zillow does not endorse any real estate professionals. We may share information about your recent and future site activity with your agent to help them understand what you're looking for in a home.
Price history
Price history is unavailable.
Public tax history
Tax history is unavailable.
Climate risks
Neighborhood: Victoria Village
Nearby schools
GreatSchools rating
No schools nearby
We couldn't find any schools near this home.
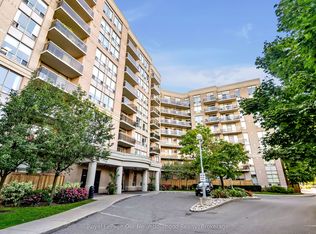
- C$529,9002 bd2 ba-- sqft1720 Eglinton Ave E #813, Toronto, ON M4A2X8For Sale
- C$399,9992 bd2 ba-- sqft1720 Eglinton Ave E #108, Toronto, ON M4A2X8For Sale

- C$549,0002 bd2 ba-- sqft1720 Eglinton Ave E #601, Toronto, ON M4A2X8For Sale
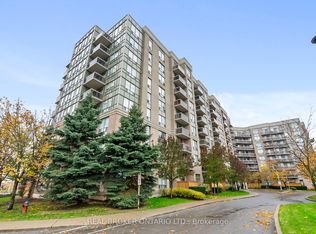
- C$2,3002 bd1 ba-- sqft1720 Eglinton Ave E #821, Toronto, ON M4A2X8For Rent

- C$--1 bd1 ba700 sqft1720 Eglinton Ave E, Toronto, ON M4A2X8Off Market
- C$469,9002 bd2 ba-- sqft1700 Eglinton Ave E #PENTHOUSE 7, Toronto, ON M4A2X4For Sale
- C$549,9002 bd2 ba-- sqft1700 Eglinton Ave E #210, Toronto, ON M4A2X4For Sale
- C$485,0003 bd2 ba-- sqft1700 Eglinton Ave E #1101, Toronto, ON M4A2X4For Sale
Similar homes
- C$480,9992 bd2 ba-- sqftOasis, Toronto, ON M4A 2X4For Sale
 MLS ID #C12998434, RIGHT AT HOME REALTY INC.. TRREB
 - C$469,9002 bd2 ba-- sqft25 Sunrise Ave #506, Toronto, ON M4A 2S2For Sale
 MLS ID #C13549594, RE/MAX ACE REALTY INC.. TRREB
 - C$549,0003 bd2 ba-- sqft5 Shady Golfway #1606, Toronto, ON M3C 3A5For Sale
 MLS ID #C13536148, REMAX YOUR COMMUNITY REALTY. TRREB
 - C$464,9992 bd1 ba-- sqft15 Vicora Linkway, Toronto, ON M3C 1A9For Sale
 MLS ID #C13130804, CENTURY 21 LEADING EDGE REALTY INC.. TRREB
 - C$479,0003 bd2 ba-- sqft300 Alton Towers Cir #806, Toronto, ON M1V 4X9For SaleMLS ID #E13435538, RE/MAX EXCEL REALTY LTD.. TRREB
- C$499,9993 bd2 ba-- sqft2050 Bridletowne Cir #303, Toronto, ON M1W 2V5For SaleMLS ID #E13453974, EVERLAND REALTY INC.. TRREB
- C$649,9993 bd2 ba-- sqft195 Wynford Dr #1602, Toronto, ON M3C 3P3For SaleMLS ID #C13166040, CENTURY 21 PEOPLE`S CHOICE REALTY INC.. TRREB
- C$499,9993 bd2 ba-- sqft3765 Sheppard Ave E #204, Toronto, ON M1T 3R7For SaleMLS ID #E13495052, HOMELIFE TOP STAR REALTY INC.. TRREB
- C$419,0002 bd1 ba-- sqft1 Lee Centre Dr #313, Toronto, ON M1H 3J2For SaleMLS ID #E13607118, STRATA REAL ESTATE. TRREB
- C$449,0003 bd2 ba-- sqft410 McLevin Ave #803, Toronto, ON M1B 5J5For SaleMLS ID #E13551958, MASTER`S TRUST REALTY INC.. TRREB
- C$489,0002 bd2 ba-- sqft1445 Wilson Ave #202, Toronto, ON M3M 1J5For SaleMLS ID #W13563440, RE/MAX METROPOLIS REALTY. TRREB
- C$489,0002 bd1 ba-- sqft22 Olive Ave #1201, Toronto, ON M2N 7G6For SaleMLS ID #C13553184, RE/MAX PREMIER INC.. TRREB
- C$598,8882 bd2 ba-- sqft255 The Donway W #123, Toronto, ON M3B 3M3For SaleMLS ID #C13570466, CENTURY 21 NEW CONCEPT. TRREB
- C$568,0003 bd2 ba-- sqft1338 York Mills Rd #711, Toronto, ON M3A 3M3For SaleMLS ID #C12548318, CENTURY 21 LEADING EDGE REALTY INC.. TRREB
- C$568,0003 bd2 ba-- sqft25 Silver Springs Blvd #109, Toronto, ON M1V 1M9For SaleMLS ID #E13502902, HOMELIFE LANDMARK REALTY INC.. TRREB
- C$549,9003 bd2 ba-- sqftTridel Consillium II, Toronto, ON M1H 3H3For SaleMLS ID #E13538254, RE/MAX REALTRON PROPERTY GROUP REALTY INC.. TRREB
- C$595,0002 bd2 ba-- sqft935 Sheppard Ave W #603, Toronto, ON M3H 2T7For SaleMLS ID #C13612662, CENTURY 21 PEOPLE`S CHOICE REALTY INC.. TRREB
- C$475,0002 bd2 ba-- sqftMaple Creek Condominiums, Toronto, ON M6M 5B3For SaleMLS ID #W12932172, RIGHT AT HOME REALTY INC.. TRREB
- C$499,0002 bd2 ba-- sqft61 Town Centre Ct #408, Toronto, ON M1P 5C5For SaleMLS ID #E12836506, WORLD CLASS REALTY POINT. TRREB
- C$559,0003 bd2 ba-- sqft25 Silver Springs Blvd #601, Toronto, ON M1V 1M9For SaleMLS ID #E13062600, Initia Real Estate. TRREB
