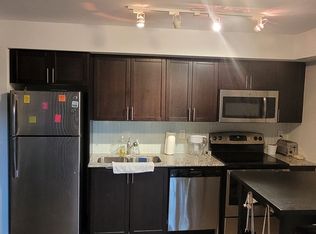
Welcome to 15 Vicora Linkway #304, a charming and well maintained 2-bedroom condo located in the heart of highly sought after Flemingdon Park. This spacious unit offers a bright open-concept layout with generously sized principal rooms, perfect for both relaxing and entertaining. The large private balcony overlooks a quiet park, providing a serene view and plenty of natural light. Pride of ownership is evident throughout this clean and cared for home. The unit features a functional kitchen with ample cabinetry, a 4-piece ensuite bath, two spacious bedrooms with large closets, and a welcoming living/dining area. It's an excellent opportunity for first time buyers, downsizers, or investors seeking value in a growing community. Enjoy all inclusive maintenance fees that cover heat, hydro, water, A/C, cable TV, Internet and building insurance providing exceptional value and peace of mind. This condo also includes one underground parking space and a locker. The building is well managed and loaded with amenities such as an indoor swimming pool, exercise room, sauna, party/recreation room, and plenty of visitor parking. There's a convenient store located within the building, offering added ease and accessibility for residents. Located just minutes from the Don Valley Parkway, the new Eglinton Crosstown LRT, public transit, great schools, tennis court, shopping (Costco, Iqbal Food Store, Real Canadian Superstore), Ontario Science Centre, and Aga Khan Museum. Surrounded by parks, trails, and green spaces, this home offers a perfect blend of urban convenience and natural beauty. Don't miss this opportunity to live in a vibrant and evolving neighbourhood. Schedule your private showing today!
For sale
C$464,999
15 Vicora Linkway Way #304, Toronto, ON M3C 1A9
2beds
1baths
Apartment
Built in ----
-- sqft lot
$-- Zestimate®
C$--/sqft
C$846/mo HOA
What's special
Spacious unitBright open-concept layoutGenerously sized principal roomsLarge private balconyOverlooks a quiet parkSerene viewPlenty of natural light
- 87 days |
- 18 |
- 0 |
Zillow last checked:
Listing updated:
Listed by:
CENTURY 21 LEADING EDGE REALTY INC.
Source: TRREB,MLS®#: C13130804 Originating MLS®#: Toronto Regional Real Estate Board
Originating MLS®#: Toronto Regional Real Estate BoardFacts & features
Interior
Bedrooms & bathrooms
- Bedrooms: 2
- Bathrooms: 1
Primary bedroom
- Level: Main
- Dimensions: 4.88 x 3.15
Bedroom 2
- Level: Main
- Dimensions: 3.91 x 2.69
Dining room
- Level: Main
- Dimensions: 2.74 x 2.6
Family room
- Level: Main
- Dimensions: 5.18 x 3.35
Kitchen
- Level: Main
- Dimensions: 3.65 x 2.39
Laundry
- Level: Main
- Dimensions: 1.83 x 1.82
Heating
- Baseboard, Electric
Cooling
- Window Unit(s)
Appliances
- Laundry: In-Suite Laundry
Features
- Storage, Storage Area Lockers
- Basement: None
- Has fireplace: No
Interior area
- Living area range: 800-899 null
Property
Parking
- Total spaces: 1
- Parking features: Underground
- Has garage: Yes
Features
- Exterior features: Built-In-BBQ, Privacy, Open Balcony
- Has view: Yes
- View description: Clear, Garden
Lot
- Features: Campground, Golf, Library, Park, Place Of Worship, Public Transit, Other Shaped Lot
Details
- Parcel number: 110770037
- Other equipment: Intercom
Construction
Type & style
- Home type: Apartment
- Property subtype: Apartment
Materials
- Brick
Community & HOA
Community
- Security: Carbon Monoxide Detector(s), Concierge/Security, Smoke Detector(s)
HOA
- Amenities included: BBQs Allowed, Elevator, Exercise Room, Game Room, Gym, Indoor Pool
- Services included: Heat Included, Common Elements Included, Hydro Included, Building Insurance Included, Water Included, Cable TV Included, CAC Included, Parking Included, Condo Taxes Included
- HOA fee: C$846 monthly
- HOA name: YCC
Location
- Region: Toronto
Financial & listing details
- Annual tax amount: C$1,403
- Date on market: 5/14/2026
C
CENTURY 21 LEADING EDGE REALTY INC.
By pressing Contact Agent, you agree that the real estate professional identified above may call/text you about your search, which may involve use of automated means and pre-recorded/artificial voices. You don't need to consent as a condition of buying any property, goods, or services. Message/data rates may apply. You also agree to our Terms of Use. Zillow does not endorse any real estate professionals. We may share information about your recent and future site activity with your agent to help them understand what you're looking for in a home.
Price history
Price history is unavailable.
Public tax history
Tax history is unavailable.
Climate risks
Neighborhood: Flemingdon Park
Nearby schools
GreatSchools rating
No schools nearby
We couldn't find any schools near this home.
- C$--3 bd2 ba1.4k sqft15 Vicora Linkway #1710, Toronto, ON M3C1A9Off Market
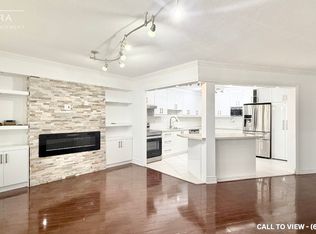
- C$2,3952 bd1 ba-- sqft15 Vicora Linkway Way #604, Toronto, ON M3C1A9For Rent

- C$499,9003 bd2 ba-- sqft15 Vicora Linkway #903, Toronto, ON M3C1A7For Sale
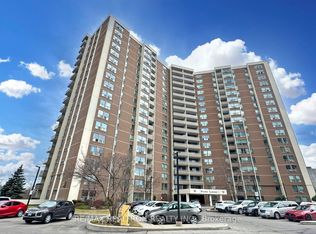
- C$488,0003 bd2 ba-- sqft15 Vicora Linkway #401, Toronto, ON M3C1A7For Sale

- C$480,0003 bd2 ba-- sqft15 Vicora Linkway #416, Toronto, ON M3C1A7For Sale
- C$533,0003 bd2 ba1.1k sqft15 Vicora Linkway #1210, Toronto, ON M3C1A9Sold
- C$--2 bd1 ba812 sqft5 Vicora Linkway #1709, Toronto, ON M3C1A5Off Market
- C$379,9002 bd1 ba-- sqft5 Vicora Linkway UNIT 304, Toronto, ON M3C1A6For Sale
Similar homes
- C$488,0003 bd2 ba-- sqft5 Shady Golfway #1606, Toronto, ON M3C 3A5For Sale
 MLS ID #C13647364, REMAX YOUR COMMUNITY REALTY. TRREB
 - C$480,0003 bd2 ba-- sqft15 Vicora Linkway #416, Toronto, ON M3C 1A7For Sale
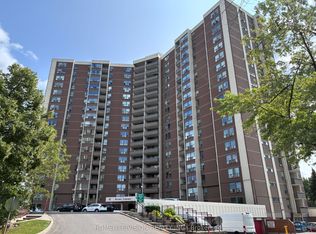 MLS ID #C13605748, HOMELIFE/VISION REALTY INC.. TRREB
 - C$478,8002 bd1 ba-- sqft352 Front St E #1711, Toronto, ON M5A 0K8For Sale
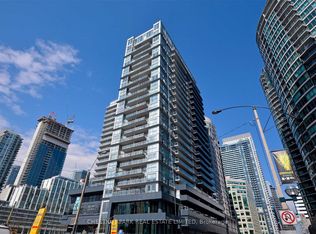 MLS ID #C13642014, CHESTNUT PARK REAL ESTATE LIMITED. TRREB
 - C$449,0002 bd1 ba-- sqft830 Lawrence Ave W #529, Toronto, ON M6A 0B6For Sale
 MLS ID #W13642402, HOMELIFE/MIRACLE REALTY LTD. TRREB
 - C$349,9002 bd1 ba-- sqft100 Leeward Glenway #1401, Toronto, ON M3C 2Z1For SaleMLS ID #C13557224, RE/MAX REALTRON REALTY INC.. TRREB
- C$510,0003 bd1 ba-- sqft1665 Victoria Park Ave Unit 207, Toronto, ON M1R 5E5For SaleMLS ID #E13545638, CENTURY 21 INNOVATIVE REALTY INC.. TRREB
- C$349,9991 bd1 ba-- sqft715 Don Mills Rd #2608, Toronto, ON M3C 1S5For SaleMLS ID #C13495190, NEWGEN REALTY EXPERTS. TRREB
- C$505,0002 bd2 ba-- sqft3 Hickory Tree Rd #1402, Toronto, ON M9N 3W5For SaleMLS ID #W13633652, HOMELIFE/LOCAL REAL ESTATE LTD.. TRREB
- C$499,0002 bd2 ba-- sqft88 Times Ave #310, Markham, ON L3T 7Z4For SaleMLS ID #N13644424, REAL BROKER ONTARIO LTD.. TRREB
- C$449,9992 bd2 ba-- sqft1415 Lawrence Ave W #217, Toronto, ON M6L 1A9For SaleMLS ID #W13002268, ROYAL LEPAGE TERREQUITY REALTY. TRREB
- C$415,0002 bd1 ba-- sqft10 Tobermory Dr #802, Toronto, ON M3N 2Y5For SaleMLS ID #W13637416, SUTTON GROUP-ADMIRAL REALTY INC.. TRREB
- C$388,0002 bd2 ba-- sqft10 Martha Eaton Way S #2107, Toronto, ON M6M 5B3For SaleMLS ID #W13653444, ROYAL LEPAGE VISION REALTY. TRREB
- C$539,9002 bd1 ba-- sqft212 Eglinton Ave E #1012, Toronto, ON M4P 0A3For SaleMLS ID #C13245756, CENTURY 21 LEADING EDGE REALTY INC.. TRREB
- C$499,0002 bd2 ba-- sqft15 James Finlay Way #703, Toronto, ON M3M 0B3For SaleMLS ID #W13443466, CENTURY 21 NEW CONCEPT. TRREB
- C$499,9993 bd2 ba-- sqft2050 Bridletowne Cir #303, Toronto, ON M1W 2V5For SaleMLS ID #E13453974, EVERLAND REALTY INC.. TRREB
- C$529,0002 bd2 ba-- sqft2550 Lawrence Ave E Unit 816, Toronto, ON M1P 4Z3For SaleMLS ID #E13562282, HOMELIFE/FUTURE REALTY INC.. TRREB
- C$420,0003 bd1 ba-- sqft5 Old Sheppard Ave #1003, Toronto, ON M2J 4K3For SaleMLS ID #C13257768, PROPERTY.CA INC.. TRREB
- C$499,0003 bd2 ba-- sqft3151 Bridletowne Cir #506, Toronto, ON M1W 2T1For SaleMLS ID #E13187272, ROYAL LEPAGE SIGNATURE REALTY. TRREB
- C$519,9003 bd2 ba-- sqft60 Brian Harrison Way #2109, Toronto, ON M1P 5J5For SaleMLS ID #E13630616, HOMELIFE SUPERSTARS REAL ESTATE LIMITED. TRREB
- C$429,0002 bd1 ba-- sqftThe Dream Residences, Toronto, ON M6A 0B9For SaleMLS ID #W13086722, YOUR HOME SOLD GUARANTEED REALTY INTERCITY PLUS INC.. TRREB
