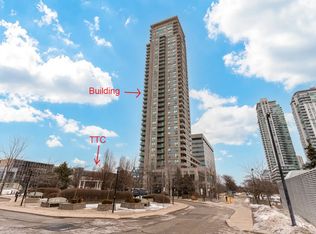
This a totally renovated , Spacious and Beautiful condo corner unit having 2 plus 1 Bedroom (Large Den ) having big Windows in a Sun-Filled apartment Unit. Great Open Concept Open Balcony with South east views near to Lake Ontario and CN Tower . Walking distance to STC, TTC Metro, Mid Town Centre Easy access to 401 . There are lot of amnesties such Car Wash, Guest Suites, Gym, Indoor Pool, Party/Meeting Room, Visitor Parking. Underground Parking 24 Hours security by security guards. Minutes to Union Railway Station , Eaten Centre, CN Tower and Billy Wishop Airport. Laundry room in the apartment itself.
For sale
C$519,900
60 Brian Harrison Way #2109, Toronto, ON M1P 5J5
3beds
2baths
Apartment
Built in ----
-- sqft lot
$-- Zestimate®
C$--/sqft
C$783/mo HOA
What's special
Totally renovatedGreat open concept
- 23 days |
- 30 |
- 1 |
Zillow last checked:
Listing updated:
Listed by:
HOMELIFE SUPERSTARS REAL ESTATE LIMITED
Source: TRREB,MLS®#: E13630616 Originating MLS®#: Toronto Regional Real Estate Board
Originating MLS®#: Toronto Regional Real Estate BoardFacts & features
Interior
Bedrooms & bathrooms
- Bedrooms: 3
- Bathrooms: 2
Primary bedroom
- Level: Main
- Dimensions: 3.88 x 3.45
Bedroom 2
- Level: Main
- Dimensions: 3.2 x 2.77
Den
- Level: Main
- Dimensions: 3.37 x 2.77
Dining room
- Level: Main
- Dimensions: 6.34 x 3.26
Kitchen
- Level: Main
- Dimensions: 2.92 x 2.45
Living room
- Level: Main
- Dimensions: 6.34 x 3.26
Heating
- Forced Air, Gas
Cooling
- Central Air
Appliances
- Laundry: Ensuite
Features
- Storage
- Basement: None
- Has fireplace: Yes
Interior area
- Living area range: 800-899 null
Property
Parking
- Total spaces: 1
- Parking features: Underground
- Has garage: Yes
Features
- Exterior features: Open Balcony
- Has view: Yes
- View description: Lake, City
- Has water view: Yes
- Water view: Lake
Lot
- Features: Place Of Worship, Public Transit, School
Details
- Parcel number: 127290186
Construction
Type & style
- Home type: Apartment
- Property subtype: Apartment
Materials
- Concrete
Community & HOA
Community
- Security: Concierge/Security
HOA
- Amenities included: Visitor Parking, Party Room/Meeting Room, Concierge, Exercise Room, Indoor Pool, Gym
- Services included: Water Included, CAC Included, Common Elements Included, Building Insurance Included, Parking Included
- HOA fee: C$783 monthly
- HOA name: TSCC
Location
- Region: Toronto
Financial & listing details
- Annual tax amount: C$2,541
- Date on market: 8/2/2026
Price history
Price history is unavailable.
Public tax history
Tax history is unavailable.
Climate risks
Neighborhood: Bendale
Nearby schools
GreatSchools rating
No schools nearby
We couldn't find any schools near this home.
- C$699,0003 bd2 ba-- sqft60 Brian Harrison Way #PENTHOUSE 3706, Toronto, ON M1P5J5New Construction

- C$--1 bd1 ba550 sqft60 Brian Harrison Way UNIT 2206, Toronto, ON M1P5J5Off Market
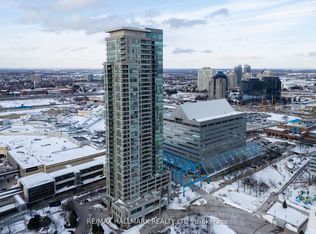
- C$3,1803 bd2 ba-- sqft60 Brian Harrison Way #PENTHOUSE 3703, Toronto, ON M1P5J5For Rent
- C$2,2502 bd1 ba-- sqft60 Brian Harrison Way #2703, Toronto, ON M1P5J5For Rent

- C$529,0002 bd2 ba-- sqft60 Brian Harrison Way #1107, Toronto, ON M1P5J5For Sale
- C$438,0002 bd1 ba-- sqft60 Brian Harrison Way #3408, Toronto, ON M1P5J5For Sale
- C$2,9002 bd2 ba-- sqft60 Brian Harrison Way #1804, Toronto, ON M1P5J5For Rent
- C$2,7902 bd2 ba-- sqft60 Brian Harrison Way #3304, Toronto, ON M1P5J5For Rent
Similar homes
- C$538,0003 bd2 ba-- sqftThe Omni, Toronto, ON M1P 5B4For Sale
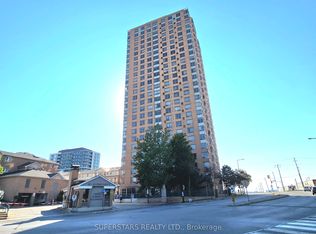 MLS ID #E13133404, SUPERSTARS REALTY LTD.. TRREB
 - C$538,8883 bd2 ba-- sqft125 Omni Dr #2133, Toronto, ON M1P 5A9For Sale
 MLS ID #E13106628, RIGHT AT HOME REALTY INC.. TRREB
 - C$499,0002 bd2 ba-- sqft50 Brian Harrison Way #407, Toronto, ON M1P 5J4For Sale
 MLS ID #E13568638, CENTURY 21 ATRIA REALTY INC.. TRREB
 - C$549,9003 bd2 ba-- sqftTridel Consillium II, Toronto, ON M1H 3H3For Sale
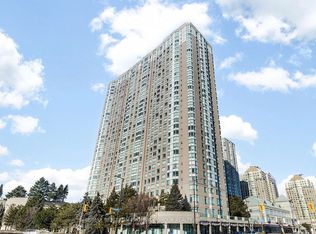 MLS ID #E13538254, RE/MAX REALTRON PROPERTY GROUP REALTY INC.. TRREB
 - C$518,8003 bd2 ba-- sqft30 Thunder Grv #1705, Toronto, ON M1V 4A3For SaleMLS ID #E13660314, HOME STANDARDS BRICKSTONE REALTY. TRREB
- C$599,9992 bd2 ba-- sqft83 Borough Dr #711, Toronto, ON M1P 5E4For SaleMLS ID #E13474176, ROYAL LEPAGE IGNITE REALTY. TRREB
- C$569,9004 bd2 ba-- sqftHillsborough Court - Tower 1, Toronto, ON M1H 3H5For SaleMLS ID #E13620402, ROYAL LEPAGE TERREQUITY REALTY. TRREB
- C$475,0002 bd2 ba-- sqft68 Grangeway Ave #1102, Toronto, ON M1H 0A1For SaleMLS ID #E12988962, FR CAPITAL REALTY ADVISORY SERVICES INC.. TRREB
- C$488,0003 bd2 ba-- sqft330 Alton Towers Cir Unit 912, Toronto, ON M1V 5H3For SaleMLS ID #E13553800, HOMELIFE GOLCONDA REALTY INC.. TRREB
- C$454,9002 bd2 ba-- sqft38 Lee Centre Dr #2605, Toronto, ON M1H 3J7For SaleMLS ID #E13638608, SUTTON GROUP - SUMMIT REALTY INC.. TRREB
- C$479,0002 bd1 ba-- sqft1328 Birchmount Rd #706, Toronto, ON M1R 0B6For SaleMLS ID #E13673226, CENTURY 21 PEOPLE`S CHOICE REALTY INC.. TRREB
- C$495,0003 bd2 ba-- sqft90 Ling Rd #603, Toronto, ON M1E 4Y3For SaleMLS ID #E13118170, HOMELIFE CLASSIC REALTY INC.. TRREB
- C$448,8002 bd1 ba-- sqft88 Corporate Dr #2405, Toronto, ON M1H 3G6For SaleMLS ID #E13629814, BENCHMARK SIGNATURE REALTY INC.. TRREB
- C$550,0003 bd2 ba-- sqftMonet, Toronto, ON M2N 7K3For SaleMLS ID #C13642994, RE/MAX WEST REALTY INC.. TRREB
- C$568,0003 bd2 ba-- sqft25 Silver Springs Blvd #109, Toronto, ON M1V 1M9For SaleMLS ID #E13502902, HOMELIFE LANDMARK REALTY INC.. TRREB
- C$608,8883 bd2 ba-- sqft75 Graydon Hall Dr #Penthouse 03, Toronto, ON M3A 3M5For SaleMLS ID #C13679988, INTERNATIONAL REALTY FIRM, INC.. TRREB
- C$580,0003 bd2 ba-- sqft4727 Sheppard Ave E #1107, Toronto, ON M1S 5B3For SaleMLS ID #E13140660, REALTY ASSOCIATES INC.. TRREB
- C$549,0002 bd2 ba-- sqft90 Dale Ave #706, Toronto, ON M1J 3N4For SaleMLS ID #E12954226, RIGHT AT HOME REALTY INC.. TRREB
- C$488,0002 bd1 ba-- sqft275 Bamburgh Cir #1510, Toronto, ON M1W 3X4For SaleMLS ID #E13522260, RIGHT AT HOME REALTY INC.. TRREB
- C$669,0003 bd2 ba-- sqftRoyal Crest III, Toronto, ON M1W 2P1For SaleMLS ID #E13658080, ROYAL LEPAGE SIGNATURE REALTY. TRREB
