Newly Renovated, Spacious And Sun-Filled 2+1 Condo, Featuring A Fantastic Layout ,Morden Kitchen , Laminate Flr, Tons Of Closet And Storage Space. 1387 Sqft With Open Balcony. Exceptional Amenities Include Indoor/Outdoor Pool, Tennis & Squash Courts, Gym And 24Hr Concierge. Parking And Locker Included. Excellent Location! 5 Mins To Scarborough Town Center & Go Station . 24 Hr Ttc, Famous High School- Agincourt C.I. New Subway Station(Under Construction)
For sale
C$560,000
4727 Sheppard Ave E #1107, Toronto, ON M1S 5B3
3beds
2baths
Condominium
Built in ----
-- sqft lot
$-- Zestimate®
C$--/sqft
C$905/mo HOA
What's special
- 1 day
- 5
- 0
Zillow last checked:
Listing updated:
Listed by:
REALTY ASSOCIATES INC.
Source: TRREB,MLS®#: E13754182 Originating MLS®#: Toronto Regional Real Estate Board
Originating MLS®#: Toronto Regional Real Estate BoardFacts & features
Interior
Bedrooms & bathrooms
- Bedrooms: 3
- Bathrooms: 2
Primary bedroom
- Description: Primary Bedroom
- Level: Ground
- Area: 30.24 Square Meters
- Area source: Other
- Dimensions: 7.20 x 4.20
Bedroom 2
- Description: Bedroom 2
- Level: Ground
- Area: 15.11 Square Meters
- Area source: Other
- Dimensions: 5.30 x 2.85
Dining room
- Description: Dining Room
- Level: Ground
- Area: 29.57 Square Meters
- Area source: Other
- Dimensions: 8.08 x 3.66
Kitchen
- Description: Kitchen
- Level: Ground
- Area: 10.89 Square Meters
- Area source: Other
- Dimensions: 4.19 x 2.60
Living room
- Description: Living Room
- Level: Ground
- Area: 29.57 Square Meters
- Area source: Other
- Dimensions: 8.08 x 3.66
Other
- Description: Solarium
- Level: Ground
- Area: 7.98 Square Meters
- Area source: Other
- Dimensions: 2.85 x 2.80
Heating
- Forced Air, Electric
Cooling
- Central Air
Appliances
- Laundry: Laundry Closet
Features
- Wheelchair Access, Separate Heating Controls
- Basement: None
- Has fireplace: No
Interior area
- Living area range: 1200-1399 null
Property
Parking
- Total spaces: 1
- Parking features: Underground
- Has attached garage: Yes
Features
- Exterior features: Open Balcony
Details
- Parcel number: 118180166
Construction
Type & style
- Home type: Condo
- Property subtype: Condominium
Materials
- Brick
Community & HOA
HOA
- Amenities included: Concierge, Indoor Pool, Outdoor Pool, Recreation Room, Tennis Court, Visitor Parking
- Services included: Water Included, Common Elements Included, Building Insurance Included, Parking Included, Cable TV Included
- HOA fee: C$905 monthly
- HOA name: MTCC
Location
- Region: Toronto
Financial & listing details
- Annual tax amount: C$2,028
- Date on market: 9/8/2026
Price history
Price history is unavailable.
Public tax history
Tax history is unavailable.
Climate risks
Neighborhood: Agincourt South
Nearby schools
GreatSchools rating
No schools nearby
We couldn't find any schools near this home.
- C$498,0003 bd2 ba-- sqft4727 Sheppard Ave E #1208, Toronto, ON M1S5B3For Sale
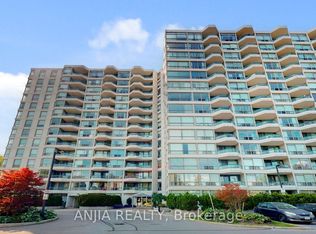
- C$399,8883 bd2 ba-- sqft4727 Sheppard Ave E #1209, Toronto, ON M1S5B3For Sale

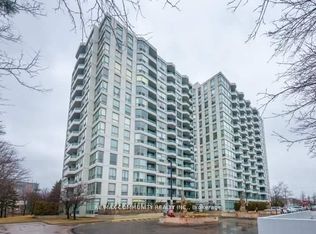
- C$3,0002 bd2 ba-- sqft4727 Sheppard Ave E #312, Toronto, ON M1S5B3For Rent

- C$2,7502 bd2 ba-- sqft4727 Sheppard Ave E #804, Toronto, ON M1S5B3For Rent
Similar homes
- C$549,9003 bd2 ba-- sqftTridel Consillium II, Toronto, ON M1H 3H3For Sale
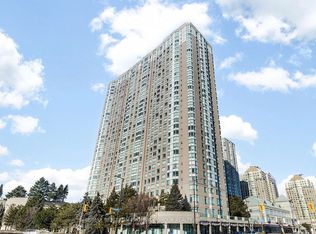 MLS ID #E13538254, RE/MAX REALTRON PROPERTY GROUP REALTY INC.. TRREB
 - C$570,0003 bd2 ba-- sqftThe Winsor Phrase II, Toronto, ON M1S 5T1For Sale
 MLS ID #E13639458, HOMELIFE/BAYVIEW REALTY INC.. TRREB
 - C$519,9003 bd2 ba-- sqft60 Brian Harrison Way #2109, Toronto, ON M1P 5J5For Sale
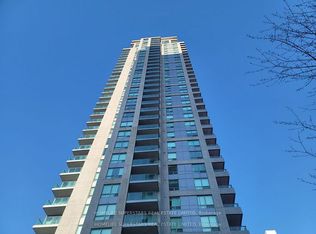 MLS ID #E13630616, HOMELIFE SUPERSTARS REAL ESTATE LIMITED. TRREB
 - C$448,0002 bd2 ba-- sqftVilla Elegance, Toronto, ON M1V 5M4For Sale
 MLS ID #E13760064, BAY STREET GROUP INC.. TRREB
