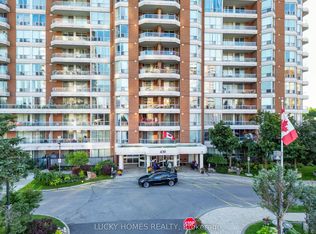
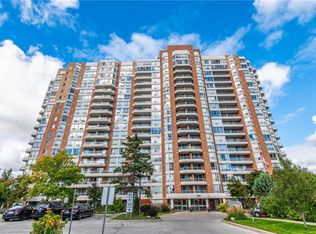
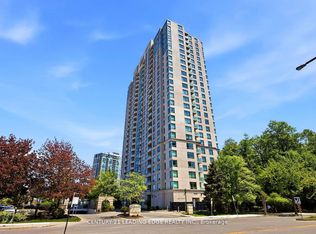
This spacious Two Bedroom , Two Washroom condo unit comes with Two U/G parking, One Locker, Large open balcony, Quartz Counters, Under Mount Sink, S/S Kitchen appliances and Laminate flooring. Convenient location close to Schools, Recreation Center, Library, Medical Center, Shopping, Mall and Park. Few minutes to 401 and Ttc within steps. move in condition in a very well maintained building.
For sale
C$564,900
430 McLevin Ave #1008, Toronto, ON M1B 5P1
2beds
2baths
Apartment
Built in ----
-- sqft lot
$-- Zestimate®
C$--/sqft
C$631/mo HOA
What's special
Two bedroomTwo washroomLarge open balconyQuartz countersUnder mount sinkLaminate flooring
- 92 days
- 1
- 0
Zillow last checked:
Listing updated:
Listed by:
RE/MAX COMMUNITY REALTY INC.
Source: TRREB,MLS®#: E13425370 Originating MLS®#: Toronto Regional Real Estate Board
Originating MLS®#: Toronto Regional Real Estate BoardFacts & features
Interior
Bedrooms & bathrooms
- Bedrooms: 2
- Bathrooms: 2
Primary bedroom
- Level: Flat
- Dimensions: 4.91 x 3.18
Bedroom 2
- Level: Flat
- Dimensions: 3.6 x 3.05
Dining room
- Level: Flat
- Dimensions: 6.8 x 3.5
Kitchen
- Level: Flat
- Dimensions: 3.12 x 2.7
Laundry
- Level: Flat
- Dimensions: 2.5 x 2.05
Living room
- Level: Flat
- Dimensions: 6.8 x 3.5
Heating
- Forced Air, Gas
Cooling
- Central Air
Appliances
- Laundry: In-Suite Laundry
Features
- None
- Basement: None
- Has fireplace: No
Interior area
- Living area range: 1000-1199 null
Property
Parking
- Total spaces: 2
- Parking features: None
Features
- Exterior features: Open Balcony
Lot
- Features: Library, Park, Public Transit, Rec./Commun.Centre, School, Hospital
Details
- Parcel number: 119960337
Construction
Type & style
- Home type: Apartment
- Property subtype: Apartment
Materials
- Brick
Community & HOA
HOA
- Amenities included: Gym, Indoor Pool, Party Room/Meeting Room, Visitor Parking, Tennis Court
- Services included: Heat Included, Water Included, CAC Included, Common Elements Included, Parking Included, Building Insurance Included
- HOA fee: C$631 monthly
- HOA name: MTCC
Location
- Region: Toronto
Financial & listing details
- Annual tax amount: C$1,471
- Date on market: 6/10/2026
Price history
Price history is unavailable.
Public tax history
Tax history is unavailable.
Climate risks
Neighborhood: Malvern
Nearby schools
GreatSchools rating
No schools nearby
We couldn't find any schools near this home.
Similar homes
- C$489,0002 bd1 ba-- sqft430 McLevin Ave #Penthouse 11, Toronto, ON M1B 5P1For Sale
 MLS ID #E13059944, RE/MAX COMMUNITY REALTY INC.. TRREB
 - C$560,0003 bd2 ba-- sqft4727 Sheppard Ave E #1107, Toronto, ON M1S 5B3For Sale
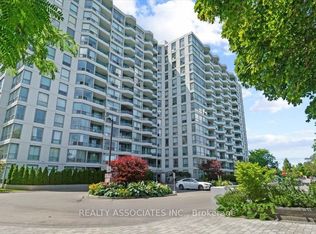 MLS ID #E13754182, REALTY ASSOCIATES INC.. TRREB
 - C$448,0002 bd2 ba-- sqftVilla Elegance, Toronto, ON M1V 5M4For Sale
 MLS ID #E13760064, BAY STREET GROUP INC.. TRREB
 - C$579,9003 bd2 ba-- sqft61 Town Centre Ct #710, Toronto, ON M1P 5C5For Sale
 MLS ID #E13419370, CENTURY 21 LEADING EDGE REALTY INC.. TRREB
