Spacious Two Bedroom Condo In Well Maintained Mayfair Building. Sun Filled Clean & Well Kept Unit Close To All The Amenities: Shopping, Doctors Office, Ttc, Hwy 401. Huge Balcony. State Of The Art Recreation Facility With Fully Equip Gym. Swimming pool, jacuzzi, sauna and party room (100+ capacity), gymnasium, Outdoor Tennis Court. Within a 10 min walk to Nofrils, Shoppers Drug Mart, Fresh land, A&W, medical center, diagnostic centers, eye doctor, dentist, Malvern mall, bank, food court, public library, soccer field, community recreation center etc. Within 5 min drive to Mosque, Church, Temple, gas station, fast food corner etc. Property sold "as is, as per Schedule "A"
For sale
C$440,000
400 McLevin Ave #602, Toronto, ON M1B 5J4
2beds
2baths
Apartment
Built in ----
-- sqft lot
$-- Zestimate®
C$--/sqft
C$1,055/mo HOA
What's special
Spacious two bedroom condoHuge balcony
- 7 hours |
- 1 |
- 0 |
Zillow last checked:
Listing updated:
Listed by:
ROYAL LEPAGE TERREQUITY REALTY
Source: TRREB,MLS®#: E13653134 Originating MLS®#: Toronto Regional Real Estate Board
Originating MLS®#: Toronto Regional Real Estate BoardFacts & features
Interior
Bedrooms & bathrooms
- Bedrooms: 2
- Bathrooms: 2
Primary bedroom
- Level: Flat
- Dimensions: 5.29 x 3.35
Bedroom 2
- Level: Flat
- Dimensions: 3.34 x 3.05
Dining room
- Level: Flat
- Dimensions: 3.05 x 2.6
Kitchen
- Level: Flat
- Dimensions: 5.8 x 2.61
Living room
- Level: Flat
- Dimensions: 4.8 x 3.5
Heating
- Forced Air, Gas
Cooling
- Central Air
Appliances
- Laundry: Ensuite
Features
- None
- Basement: None,Finished
- Has fireplace: No
Interior area
- Living area range: 1200-1399 null
Property
Parking
- Total spaces: 1
- Parking features: Garage
- Has garage: Yes
Features
- Exterior features: Open Balcony
Lot
- Features: Library, Park, Place Of Worship, Public Transit, Rec./Commun.Centre, School
Details
- Parcel number: 119710058
Construction
Type & style
- Home type: Apartment
- Property subtype: Apartment
Materials
- Concrete
- Foundation: Concrete
- Roof: Tar/Gravel
Community & HOA
Community
- Security: Security Guard
HOA
- Services included: Water Included, CAC Included, Common Elements Included, Building Insurance Included, Heat Included, Parking Included
- HOA fee: C$1,055 monthly
- HOA name: MTCC
Location
- Region: Toronto
Financial & listing details
- Annual tax amount: C$1,247
- Date on market: 8/8/2026
R
ROYAL LEPAGE TERREQUITY REALTY
By pressing Contact Agent, you agree that the real estate professional identified above may call/text you about your search, which may involve use of automated means and pre-recorded/artificial voices. You don't need to consent as a condition of buying any property, goods, or services. Message/data rates may apply. You also agree to our Terms of Use. Zillow does not endorse any real estate professionals. We may share information about your recent and future site activity with your agent to help them understand what you're looking for in a home.
Price history
Price history is unavailable.
Public tax history
Tax history is unavailable.
Climate risks
Neighborhood: Malvern
Nearby schools
GreatSchools rating
No schools nearby
We couldn't find any schools near this home.
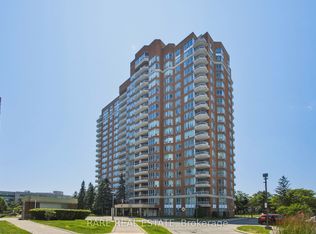
- C$499,9002 bd2 ba-- sqft400 McLevin Ave #1807, Toronto, ON M1B5J4For Sale
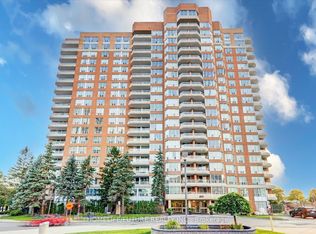
- C$399,9002 bd2 ba-- sqft400 McLevin Ave #710, Toronto, ON M1B5J4For Sale
- C$2,4002 bd2 ba-- sqft400 McLevin Ave #1410, Toronto, ON M1B5J4For Rent

- C$470,0002 bd2 ba-- sqft400 McLevin Ave #1603, Toronto, ON M1B5J4For Sale
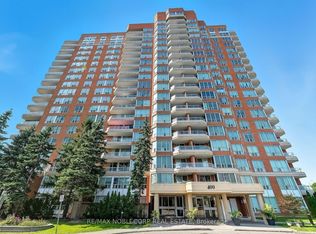
- C$2,0501 bd1 ba-- sqft400 McLevin Ave #1705, Toronto, ON M1B5J4For Rent
- C$509,9992 bd2 ba-- sqft410 McLevin Ave #1011, Toronto, ON M1B5J5For Sale
- C$--2 bd2 ba1k sqft410 McLevin Ave #1007, Toronto, ON M1B5J5Off Market
- C$449,0003 bd2 ba-- sqft410 McLevin Ave #803, Toronto, ON M1B5J5For Sale
Similar homes
- C$520,0002 bd2 ba-- sqft430 McLevin Ave Unit 915, Toronto, ON M1B 5P1For Sale
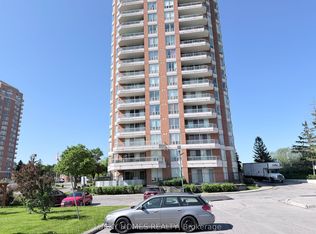 MLS ID #E13648852, LUCKY HOMES REALTY. TRREB
 - C$470,0002 bd2 ba-- sqft400 McLevin Ave #1603, Toronto, ON M1B 5J4For SaleMLS ID #E13092078, RE/MAX NOBLECORP REAL ESTATE. TRREB
- C$499,9002 bd2 ba-- sqft400 McLevin Ave #1807, Toronto, ON M1B 5J4For SaleMLS ID #E13560246, RARE REAL ESTATE. TRREB
- C$440,0002 bd2 ba-- sqft100 Wingarden Court, Toronto, ON M1B 2P4For Sale
 MLS ID #E13576192, HOMELIFE/MIRACLE REALTY LTD. TRREB
 - C$449,0003 bd2 ba-- sqft410 McLevin Ave #803, Toronto, ON M1B 5J5For SaleMLS ID #E13551958, MASTER`S TRUST REALTY INC.. TRREB
- C$415,0003 bd2 ba-- sqft30 Thunder Grv #1010, Toronto, ON M1V 4A3For SaleMLS ID #E13651814, TRUSTWELL REALTY INC.. TRREB
- C$471,6002 bd2 ba-- sqft480 McLevin Ave #709, Toronto, ON M1B 5N9For SaleMLS ID #E13514842, CENTURY 21 PERCY FULTON LTD.. TRREB
- C$450,0003 bd2 ba-- sqft100 Wingarden Ct #1109, Toronto, ON M1B 2P4For SaleMLS ID #E13578530, ACCSELL REALTY INC.. TRREB
- C$475,0002 bd2 ba-- sqft100 Wingarden Ct #1807, Toronto, ON M1B 2P4For SaleMLS ID #E13572414, ROYAL LEPAGE SIGNATURE REALTY. TRREB
- C$499,0002 bd2 ba-- sqft410 McLevin Ave Unit 509, Toronto, ON M1B 5J5For SaleMLS ID #E13587508, ROYAL LEPAGE CITIZEN REALTY. TRREB
- C$415,0002 bd2 ba-- sqft10 Tapscott Rd #405, Toronto, ON M1B 3L9For SaleMLS ID #E13539274, RIGHT AT HOME REALTY INC.. TRREB
- C$499,0003 bd2 ba-- sqft515 Kingbird Grv #233, Toronto, ON M1B 0E4For SaleMLS ID #E13639176, RE/MAX WEST REALTY INC.. TRREB
- C$324,9001 bd1 ba-- sqft10 Tapscott Rd Unit 810, Toronto, ON M1B 3L9For SaleMLS ID #E13642772, REAL BROKER ONTARIO LTD.. TRREB
- C$449,0002 bd1 ba-- sqft39 Kimbercroft Ct #718, Toronto, ON M1S 5B5For SaleMLS ID #E13599826, KW Living Realty. TRREB
- C$489,0002 bd1 ba-- sqft430 McLevin Ave #Penthouse 11, Toronto, ON M1B 5P1For SaleMLS ID #E13059944, RE/MAX COMMUNITY REALTY INC.. TRREB
- C$509,9992 bd2 ba-- sqft410 McLevin Ave #1011, Toronto, ON M1B 5J5For SaleMLS ID #E13124516, ROYAL CANADIAN REALTY. TRREB
- C$438,8001 bd1 ba-- sqft60 Orchid Place Dr #11, Toronto, ON M1B 0C4For SaleMLS ID #E13643794, ROYAL LEPAGE SIGNATURE REALTY. TRREB
- C$440,0002 bd1 ba-- sqft8 Rosebank Dr #7G, Toronto, ON M1B 5Z3For SaleMLS ID #E13214948, ROYAL LEPAGE IGNITE REALTY. TRREB
- C$499,9003 bd2 ba-- sqft117 Burrows Hall Blvd #11, Toronto, ON M1B 1Z7For SaleMLS ID #E13633060, EVANOFF REAL ESTATE LTD.. TRREB
- C$399,9003 bd2 ba-- sqft42 Pinery Trl #29, Toronto, ON M1B 6K2For SaleMLS ID #E13618528, ROYAL LEPAGE IGNITE REALTY. TRREB
