2 full parking spots, Renovated 2-bedroom, 2-bath corner unit in the highly sought-after Mayfair on the Green community! Offering over 1,200 sq. ft. of bright and spacious living, this sun-filled home features an open-concept layout with sleek laminate flooring, modern finishes, and floor-to-ceiling windows showcasing breathtaking east and north panoramic views of the city and Rouge Valley. The upgraded kitchen boasts quartz countertops, ceramic flooring, and stainless steel accents, while the primary suite includes walk-in closets and a 4-piece ensuite. Step onto your oversized private balcony for a perfect spot to relax and unwind. Enjoy top-notch amenities such as a gym, indoor pool, sauna, tennis courts, party rooms, and 24-hour gated security. With 2 parking spaces included, plus unbeatable conveniencejust steps to TTC, Malvern Mall, No Frills, Shoppers, schools, medical centres, and minutes to Hwy 401, U of T Scarborough, and Centennial College this condo is the perfect blend of comfort, style, and location.
For sale
C$449,000
410 McLevin Ave #803, Toronto, ON M1B 5J5
3beds
2baths
Apartment
Built in ----
-- sqft lot
$-- Zestimate®
C$--/sqft
C$1,063/mo HOA
What's special
- 30 days |
- 11 |
- 0 |
Zillow last checked:
Listing updated:
Listed by:
MASTER`S TRUST REALTY INC.
Source: TRREB,MLS®#: E13551958 Originating MLS®#: Toronto Regional Real Estate Board
Originating MLS®#: Toronto Regional Real Estate BoardFacts & features
Interior
Bedrooms & bathrooms
- Bedrooms: 3
- Bathrooms: 2
Primary bedroom
- Level: Flat
- Dimensions: 4.57 x 3.05
Bedroom
- Level: Flat
- Dimensions: 3.54 x 2.83
Breakfast
- Level: Flat
- Dimensions: 3.05 x 2.43
Dining room
- Level: Flat
- Dimensions: 3.53 x 3.23
Kitchen
- Level: Flat
- Dimensions: 2.92 x 2.43
Living room
- Level: Flat
- Dimensions: 6.27 x 3.05
Heating
- Forced Air, Gas
Cooling
- Central Air
Appliances
- Laundry: Ensuite
Features
- Other
- Basement: None
- Has fireplace: No
Interior area
- Living area range: 1200-1399 null
Video & virtual tour
Property
Parking
- Total spaces: 2
- Parking features: Garage
- Has garage: Yes
Features
- Exterior features: Open Balcony
- Waterfront features: None
Details
- Parcel number: 119910082
Construction
Type & style
- Home type: Apartment
- Property subtype: Apartment
Materials
- Concrete
Community & HOA
HOA
- Services included: Heat Included, Hydro Included, Water Included, Common Elements Included, Building Insurance Included, Parking Included, CAC Included
- HOA fee: C$1,063 monthly
- HOA name: MTCC
Location
- Region: Toronto
Financial & listing details
- Annual tax amount: C$1,508
- Date on market: 7/10/2026
M
MASTER`S TRUST REALTY INC.
By pressing Contact Agent, you agree that the real estate professional identified above may call/text you about your search, which may involve use of automated means and pre-recorded/artificial voices. You don't need to consent as a condition of buying any property, goods, or services. Message/data rates may apply. You also agree to our Terms of Use. Zillow does not endorse any real estate professionals. We may share information about your recent and future site activity with your agent to help them understand what you're looking for in a home.
Price history
Price history is unavailable.
Public tax history
Tax history is unavailable.
Climate risks
Neighborhood: Malvern
Nearby schools
GreatSchools rating
No schools nearby
We couldn't find any schools near this home.
- C$509,9992 bd2 ba-- sqft410 McLevin Ave #1011, Toronto, ON M1B5J5For Sale

- C$--2 bd2 ba1k sqft410 McLevin Ave #1007, Toronto, ON M1B5J5Off Market

- C$528,8882 bd2 ba-- sqft410 McLevin Ave #1108, Toronto, ON M1B5J5For Sale
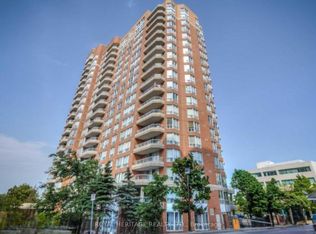
- C$485,0002 bd2 ba-- sqft410 McLevin Ave UNIT 509, Toronto, ON M1B5J5For Sale

- C$2,0501 bd1 ba-- sqft480 McLevin Ave #303, Toronto, ON M1B5N9For Rent
- C$471,6002 bd2 ba-- sqft480 McLevin Ave #709, Toronto, ON M1B5N9For Sale
- C$499,9002 bd2 ba-- sqft400 McLevin Ave #1807, Toronto, ON M1B5J4For Sale
- C$399,9002 bd2 ba-- sqft400 McLevin Ave #710, Toronto, ON M1B5J4For Sale
Similar homes
- C$471,6002 bd2 ba-- sqft480 McLevin Ave #709, Toronto, ON M1B 5N9For Sale
 MLS ID #E13514842, CENTURY 21 PERCY FULTON LTD.. TRREB
 - C$448,8002 bd1 ba-- sqft88 Corporate Dr #2405, Toronto, ON M1H 3G6For Sale
 MLS ID #E13629814, BENCHMARK SIGNATURE REALTY INC.. TRREB
 - C$388,5002 bd1 ba-- sqft18 Lee Centre Dr #1113, Toronto, ON M1H 3H5For Sale
 MLS ID #E13634540, ROYAL LEPAGE SIGNATURE REALTY. TRREB
 - C$488,0003 bd2 ba-- sqft5 Shady Golfway #1606, Toronto, ON M3C 3A5For Sale
 MLS ID #C13647364, REMAX YOUR COMMUNITY REALTY. TRREB
 - C$419,9002 bd1 ba-- sqft1883 McNicoll Ave #625, Toronto, ON M1V 5M3For SaleMLS ID #E13611276, GOLDENWAY REAL ESTATE LTD.. TRREB
- C$469,0002 bd2 ba-- sqft38 Lee Centre Dr #2803, Toronto, ON M1H 3J7For SaleMLS ID #E13524732, RE/MAX REALTY SPECIALISTS INC.. TRREB
- C$499,0003 bd2 ba-- sqftConsilium 1, Toronto, ON M1H 3G6For SaleMLS ID #E13414908, HOMELIFE GOLD PACIFIC REALTY INC.. TRREB
- C$519,9003 bd2 ba-- sqft60 Brian Harrison Way #2109, Toronto, ON M1P 5J5For SaleMLS ID #E13630616, HOMELIFE SUPERSTARS REAL ESTATE LIMITED. TRREB
- C$545,0003 bd2 ba-- sqft68 Corporate Dr #639, Toronto, ON M1H 3H3For SaleMLS ID #E13619856, HOMELIFE LANDMARK REALTY INC.. TRREB
- C$549,9003 bd2 ba-- sqftTridel Consillium II, Toronto, ON M1H 3H3For SaleMLS ID #E13538254, RE/MAX REALTRON PROPERTY GROUP REALTY INC.. TRREB
- C$499,0002 bd2 ba-- sqft50 Brian Harrison Way #407, Toronto, ON M1P 5J4For SaleMLS ID #E13568638, CENTURY 21 ATRIA REALTY INC.. TRREB
- C$425,0004 bd2 ba-- sqftThe Hyland, Toronto, ON M1E 4V6For SaleMLS ID #E13435484, RIGHT AT HOME REALTY INC.. TRREB
- C$515,0002 bd2 ba-- sqftCONSILIUM I, Toronto, ON M1H 3G6For SaleMLS ID #E13554178, KW Living Realty. TRREB
- C$479,0002 bd1 ba-- sqftMona Lisa, Toronto, ON M2N 0E1For SaleMLS ID #C13653878, HOMELIFE BROADWAY REALTY INC.. TRREB
- C$299,0002 bd1 ba-- sqft5131 Sheppard Ave E #401, Toronto, ON M1B 2W1For SaleMLS ID #E13632142, RIGHT AT HOME REALTY INC.. TRREB
- C$499,0002 bd2 ba-- sqft88 Times Ave #310, Markham, ON L3T 7Z4For SaleMLS ID #N13644424, REAL BROKER ONTARIO LTD.. TRREB
- C$469,9002 bd2 ba-- sqft25 Sunrise Ave #506, Toronto, ON M4A 2S2For SaleMLS ID #C13549594, RE/MAX ACE REALTY INC.. TRREB
- C$429,0002 bd1 ba-- sqft2 Glamorgan Ave N #213, Toronto, ON M1P 2M8For SaleMLS ID #E13089132, RE/MAX COMMUNITY REALTY INC.. TRREB
- C$538,8002 bd2 ba-- sqft2627 McCowan Rd #1107, Toronto, ON M1S 5T1For SaleMLS ID #E13469842, RE/MAX WEST REALTY INC.. TRREB
- C$389,0003 bd1 ba-- sqft123 Omni Dr #964, Toronto, ON M1P 5A8For SaleMLS ID #E12974132, HOMELIFE LANDMARK REALTY INC.. TRREB
