Welcome to this bright and spacious corner suite featuring 1 bedroom plus a fully enclosed den, perfect as a second bedroom, home office, or nursery. The thoughtfully designed open-concept layout is complemented by expansive windows that flood the space with natural light while showcasing spectacular unobstructed views.This well-maintained unit includes one underground parking space and one storage locker for added convenience. Residents enjoy an impressive selection of resort-style amenities, including 24-hour concierge service, an indoor swimming pool, fitness centre, sauna, party room, billiards room, squash and badminton courts, table tennis, and guest suites.Ideally located in the heart of Scarborough, you'll enjoy TTC transit right at your doorstep, quick access to Highway 401, and easy access to Scarborough Town Centre, parks, the YMCA, library, restaurants,shopping, the University of Toronto Scarborough campus, Centennial College, and other everyday conveniences.Maintenance fees offer exceptional value by including heat, hydro, water, air conditioning, one underground parking space, and one locker. An outstanding opportunity for first-time buyers, downsizers,families, or investors seeking a move-in-ready home in a highly desirable location.
For sale
C$388,500
18 Lee Centre Dr #1113, Toronto, ON M1H 3H5
2beds
1baths
Apartment
Built in ----
-- sqft lot
$-- Zestimate®
C$--/sqft
C$661/mo HOA
What's special
Open-concept layoutSpectacular unobstructed views
- 2 days |
- 9 |
- 0 |
Zillow last checked:
Listing updated:
Listed by:
ROYAL LEPAGE SIGNATURE REALTY
Source: TRREB,MLS®#: E13634540 Originating MLS®#: Toronto Regional Real Estate Board
Originating MLS®#: Toronto Regional Real Estate BoardFacts & features
Interior
Bedrooms & bathrooms
- Bedrooms: 2
- Bathrooms: 1
Primary bedroom
- Level: Flat
- Dimensions: 3.63 x 2.8
Den
- Level: Flat
- Dimensions: 2.8 x 2.38
Dining room
- Level: Flat
- Dimensions: 5 x 3.2
Kitchen
- Level: Flat
- Dimensions: 2.44 x 2.13
Living room
- Level: Flat
- Dimensions: 5 x 3.2
Heating
- Forced Air, Gas
Cooling
- Central Air
Appliances
- Laundry: Ensuite
Features
- None
- Basement: None
- Has fireplace: No
Interior area
- Living area range: 600-699 null
Property
Parking
- Total spaces: 1
- Parking features: Garage
- Has garage: Yes
Details
- Parcel number: 121290329
Construction
Type & style
- Home type: Apartment
- Property subtype: Apartment
Materials
- Concrete
Community & HOA
Community
- Security: Concierge/Security, Security Guard
HOA
- Amenities included: Concierge, Elevator, Exercise Room, Indoor Pool, Sauna, Visitor Parking
- Services included: Heat Included, Hydro Included, Water Included, CAC Included, Common Elements Included, Building Insurance Included, Parking Included
- HOA fee: C$661 monthly
- HOA name: MTCC
Location
- Region: Toronto
Financial & listing details
- Annual tax amount: C$1,600
- Date on market: 8/4/2026
R
ROYAL LEPAGE SIGNATURE REALTY
By pressing Contact Agent, you agree that the real estate professional identified above may call/text you about your search, which may involve use of automated means and pre-recorded/artificial voices. You don't need to consent as a condition of buying any property, goods, or services. Message/data rates may apply. You also agree to our Terms of Use. Zillow does not endorse any real estate professionals. We may share information about your recent and future site activity with your agent to help them understand what you're looking for in a home.
Price history
Price history is unavailable.
Public tax history
Tax history is unavailable.
Climate risks
Neighborhood: Woburn
Nearby schools
GreatSchools rating
No schools nearby
We couldn't find any schools near this home.
- C$2,8502 bd2 ba-- sqft18 Lee Centre Dr #2110, Toronto, ON M1H3H5For Rent

- C$499,9004 bd2 ba-- sqft18 Lee Centre Dr #906, Toronto, ON M1H3H5For Sale

- C$430,0002 bd2 ba-- sqft8 Lee Centre Dr #1509, Toronto, ON M1H3H8For Sale
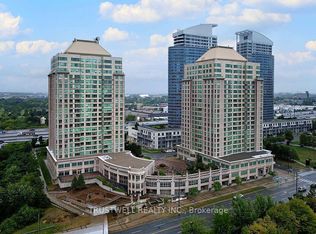
- C$3,5004 bd3 ba-- sqft8 Lee Centre Dr #2009, Toronto, ON M1H3H8For Rent

- C$2,3001 bd1 ba-- sqft8 Lee Centre Dr #1216, Toronto, ON M1H3H8For Rent
- C$569,9003 bd2 ba-- sqft8 Lee Centre Dr #910, Toronto, ON M1H3H8For Sale
- C$424,9002 bd1 ba-- sqft8 Lee Centre Dr N #1016, Toronto, ON M1H3H8For Sale
- C$489,0002 bd2 ba-- sqft8 Lee Centre Dr #913, Toronto, ON M1H3H8For Sale
Similar homes
- C$448,8002 bd1 ba-- sqft88 Corporate Dr #2405, Toronto, ON M1H 3G6For Sale
 MLS ID #E13629814, BENCHMARK SIGNATURE REALTY INC.. TRREB
 - C$449,0002 bd1 ba-- sqft3655 Kingston Rd #105, Toronto, ON M1M 0E2For Sale
 MLS ID #E13646104, RE/MAX REAL ESTATE CENTRE INC.. TRREB
 - C$519,9003 bd2 ba-- sqft60 Brian Harrison Way #2109, Toronto, ON M1P 5J5For Sale
 MLS ID #E13630616, HOMELIFE SUPERSTARS REAL ESTATE LIMITED. TRREB
 - C$545,0003 bd2 ba-- sqft68 Corporate Dr #639, Toronto, ON M1H 3H3For Sale
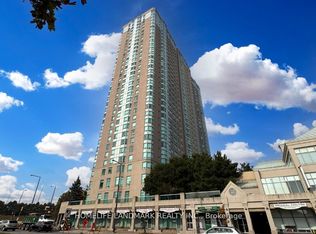 MLS ID #E13619856, HOMELIFE LANDMARK REALTY INC.. TRREB
 - C$389,0003 bd1 ba-- sqft123 Omni Dr #964, Toronto, ON M1P 5A8For SaleMLS ID #E12974132, HOMELIFE LANDMARK REALTY INC.. TRREB
- C$419,9002 bd1 ba-- sqft1883 McNicoll Ave #625, Toronto, ON M1V 5M3For SaleMLS ID #E13611276, GOLDENWAY REAL ESTATE LTD.. TRREB
- C$499,0003 bd2 ba-- sqftConsilium 1, Toronto, ON M1H 3G6For SaleMLS ID #E13414908, HOMELIFE GOLD PACIFIC REALTY INC.. TRREB
- C$415,0002 bd1 ba-- sqft10 Tobermory Dr #802, Toronto, ON M3N 2Y5For SaleMLS ID #W13637416, SUTTON GROUP-ADMIRAL REALTY INC.. TRREB
- C$379,9002 bd2 ba-- sqft121 Ling Rd #1612, Toronto, ON M1E 4Y2For SaleMLS ID #E13496312, RE/MAX HALLMARK REALTY LTD.. TRREB
- C$379,9001 bd1 ba-- sqft125 Omni Dr #2239, Toronto, ON M1P 5A9For SaleMLS ID #E12827292, RE/MAX ABOUTOWNE REALTY CORP.. TRREB
- C$379,9001 bd1 ba-- sqft125 Omni Dr #Penthouse 39, Toronto, ON M1P 5A9For SaleMLS ID #E12827324, RE/MAX ABOUTOWNE REALTY CORP.. TRREB
- C$549,9003 bd2 ba-- sqftTridel Consillium II, Toronto, ON M1H 3H3For SaleMLS ID #E13538254, RE/MAX REALTRON PROPERTY GROUP REALTY INC.. TRREB
- C$440,0002 bd1 ba-- sqft8 Rosebank Dr #7G, Toronto, ON M1B 5Z3For SaleMLS ID #E13214948, ROYAL LEPAGE IGNITE REALTY. TRREB
- C$399,0001 bd1 ba-- sqft30 Herons Hill Way #1804, Toronto, ON M2J 0A7For SaleMLS ID #C13596050, PROPERTY XCHANGE REALTY POINT. TRREB
- C$488,0003 bd2 ba-- sqft5 Shady Golfway #1606, Toronto, ON M3C 3A5For SaleMLS ID #C13647364, REMAX YOUR COMMUNITY REALTY. TRREB
- C$519,9002 bd2 ba-- sqft2550 Lawrence Ave E #402, Toronto, ON M1P 4Z3For SaleMLS ID #E13626904, ONE PERCENT REALTY LTD.. TRREB
- C$299,9992 bd1 ba-- sqft345 Driftwood Ave Unit 904, Toronto, ON M3N 2P4For SaleMLS ID #W13641672, DAVID SHELMOV, Broker. TRREB
- C$449,0003 bd2 ba-- sqft410 McLevin Ave #803, Toronto, ON M1B 5J5For SaleMLS ID #E13551958, MASTER`S TRUST REALTY INC.. TRREB
- C$449,0002 bd1 ba-- sqft830 Lawrence Ave W #529, Toronto, ON M6A 0B6For SaleMLS ID #W13642402, HOMELIFE/MIRACLE REALTY LTD. TRREB
- C$385,0001 bd1 ba-- sqft1 Falaise Rd #201, Toronto, ON M1E 0B9For SaleMLS ID #E13106872, BAY STREET INTEGRITY REALTY INC.. TRREB
