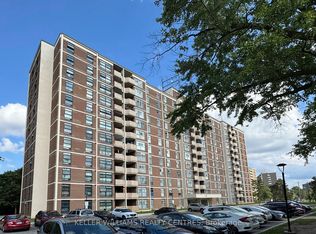
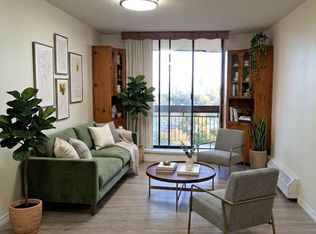
Beautifully renovated and move-in ready 9th-floor condominium offering exceptional value with spectacular unobstructed south-facing views of the Toronto. Enjoy breathtaking downtown views from your private open balcony, the perfect place to relax and take in the city lights. Bright and spacious suite featuring fresh neutral paint, quality renovations, and a renovated kitchen with brand-new, never-used refrigerator and stove, both covered by the manufacturer's warranty. Large south-facing windows fill the open-concept living and dining areas with natural light, creating a warm and inviting atmosphere. Functional layout with generously sized bedrooms and ample closet space. An excellent opportunity for first-time buyers, families, downsizers, or investors. Ideally located just minutes from York University and close to TTC, schools, parks, shopping, community centres, and all everyday amenities. Offering exceptional value, outstanding views, modern upgrades, and true move-in-ready convenience. You need to see it to believe it! Don't miss this exceptional suite.
For sale
C$299,999
345 Driftwood Ave Unit 904, Toronto, ON M3N 2P4
2beds
1baths
Apartment
Built in ----
-- sqft lot
$-- Zestimate®
C$--/sqft
C$945/mo HOA
What's special
Private open balconyBreathtaking downtown viewsBright and spacious suiteFresh neutral paintQuality renovationsRenovated kitchenLarge south-facing windows
- 3 days |
- 27 |
- 1 |
Zillow last checked:
Listing updated:
Listed by:
DAVID SHELMOV, Broker,
BAY STREET GROUP INC.
Source: TRREB,MLS®#: W13641672 Originating MLS®#: Toronto Regional Real Estate Board
Originating MLS®#: Toronto Regional Real Estate BoardFacts & features
Interior
Bedrooms & bathrooms
- Bedrooms: 2
- Bathrooms: 1
Primary bedroom
- Level: Flat
- Dimensions: 3.12 x 3.89
Bedroom 2
- Level: Flat
- Dimensions: 2.62 x 3.89
Dining room
- Level: Flat
- Dimensions: 2.73 x 2.67
Foyer
- Level: Flat
- Dimensions: 4.34 x 0.89
Kitchen
- Level: Flat
- Dimensions: 3.91 x 2.31
Laundry
- Level: Flat
- Dimensions: 3.15 x 1.72
Living room
- Level: Flat
- Dimensions: 3.18 x 5.18
Heating
- Baseboard, Electric
Cooling
- None
Appliances
- Laundry: In-Suite Laundry
Features
- None
- Basement: None
- Has fireplace: No
Interior area
- Living area range: 800-899 null
Property
Parking
- Total spaces: 1
- Parking features: Garage
- Has garage: Yes
Features
- Levels: Multi-Level
- Exterior features: Open Balcony
Details
- Parcel number: 110700222
Construction
Type & style
- Home type: Apartment
- Property subtype: Apartment
Materials
- Brick
Community & HOA
HOA
- Services included: Heat Included, Water Included, Building Insurance Included
- HOA fee: C$945 monthly
- HOA name: YCC
Location
- Region: Toronto
Financial & listing details
- Annual tax amount: C$805
- Date on market: 8/5/2026
- Inclusions: New Fridge( never been used), New Stove(never been used) both under warranty, washer machine few windows coverage in Living and Dining rooms
D
DAVID SHELMOV, Broker
(416) 993-7640
By pressing Contact Agent, you agree that the real estate professional identified above may call/text you about your search, which may involve use of automated means and pre-recorded/artificial voices. You don't need to consent as a condition of buying any property, goods, or services. Message/data rates may apply. You also agree to our Terms of Use. Zillow does not endorse any real estate professionals. We may share information about your recent and future site activity with your agent to help them understand what you're looking for in a home.
Price history
Price history is unavailable.
Public tax history
Tax history is unavailable.
Climate risks
Neighborhood: Black Creek
Nearby schools
GreatSchools rating
No schools nearby
We couldn't find any schools near this home.
- C$315,0002 bd1 ba-- sqft345 Driftwood Ave #1107, Toronto, ON M3N2P4For Sale
- C$314,9002 bd1 ba-- sqft345 Driftwood Ave #1009, Toronto, ON M3N2P4For Sale

- C$2,4002 bd1 ba-- sqft345 Driftwood Ave #1109, Toronto, ON M3N2P4For Rent

- C$358,9002 bd1 ba-- sqft335 Driftwood Ave #707, Toronto, ON M3N2P3For Sale
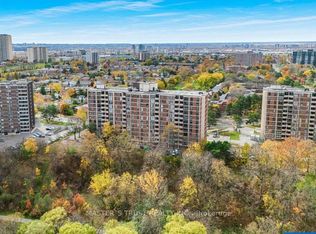
- C$300,0002 bd1 ba-- sqft335 Driftwood Ave #709, Toronto, ON M3N2P3For Sale
- C$324,7772 bd1 ba-- sqft335 Driftwood Ave #405, Toronto, ON M3N2P3For Sale
- C$299,9002 bd1 ba-- sqft335 Driftwood Ave #909, Toronto, ON M3N2P3For Sale
- C$419,9993 bd2 ba-- sqft335 Driftwood Ave #211, Toronto, ON M3N2P3For Sale
Similar homes
- C$415,0002 bd1 ba-- sqft10 Tobermory Dr #802, Toronto, ON M3N 2Y5For Sale
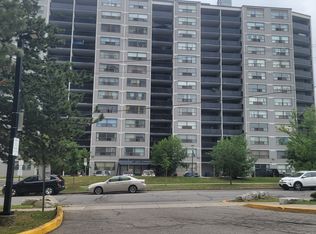 MLS ID #W13637416, SUTTON GROUP-ADMIRAL REALTY INC.. TRREB
 - C$335,0002 bd1 ba-- sqft10 Tobermory Dr #1203, Toronto, ON M3N 2Y5For Sale
 MLS ID #W13479214, HOMELIFE/RESPONSE REALTY INC.. TRREB
 - C$349,9002 bd2 ba-- sqft2645 Kipling Ave #509, Toronto, ON M9V 3S6For Sale
 MLS ID #W13634242, CENTURY 21 PEOPLE`S CHOICE REALTY INC.. TRREB
 - C$360,0003 bd2 ba-- sqft4645 Jane St #727, Toronto, ON M3N 2K9For Sale
 MLS ID #W13014386, KAMALI GROUP REALTY. TRREB
 - C$388,0002 bd2 ba-- sqft10 Martha Eaton Way S #2107, Toronto, ON M6M 5B3For SaleMLS ID #W13653444, ROYAL LEPAGE VISION REALTY. TRREB
- C$349,9002 bd1 ba-- sqft5 San Romano Way #110, Toronto, ON M3N 2Y4For SaleMLS ID #W13112668, HOMELIFE SUPERSTARS REAL ESTATE LIMITED. TRREB
- C$320,0001 bd1 ba-- sqft17 Barberry Pl #2006, Toronto, ON M2K 3E2For SaleMLS ID #C13620192, CENTURY 21 KING`S QUAY REAL ESTATE INC.. TRREB
- C$350,0003 bd1 ba-- sqftSedona Place, Toronto, ON M2M 3V8For SaleMLS ID #C13619866, RE/MAX REALTRON REALTY INC.. TRREB
- C$449,0002 bd1 ba-- sqft830 Lawrence Ave W #529, Toronto, ON M6A 0B6For SaleMLS ID #W13642402, HOMELIFE/MIRACLE REALTY LTD. TRREB
- C$349,9003 bd2 ba-- sqft234 Albion Rd #1203, Toronto, ON M9W 6A5For SaleMLS ID #W13515586, RE/MAX CROSSROADS REALTY INC.. TRREB
- C$379,9002 bd1 ba-- sqft3390 Weston Rd #301, Toronto, ON M9M 2X3For SaleMLS ID #W13177246, CENTURY 21 PEOPLE`S CHOICE REALTY INC.. TRREB
- C$310,0001 bd1 ba-- sqft330 Dixon Rd Unit 408, Toronto, ON M9R 1S9For SaleMLS ID #W13414786, ROYAL LEPAGE PLATINUM REALTY. TRREB
- C$399,9002 bd2 ba-- sqft326 Major Mackenzie Dr E #221, Richmond Hill, ON L4C 8T4For SaleMLS ID #N13645344, REMAX CONNECT REALTY. TRREB
- C$434,9001 bd1 ba-- sqft95 Attmar Dr #113, Brampton, ON L6P 2R4For SaleMLS ID #W13645522, COLDWELL BANKER DREAM CITY REALTY. TRREB
- C$449,0002 bd1 ba-- sqft3655 Kingston Rd #105, Toronto, ON M1M 0E2For SaleMLS ID #E13646104, RE/MAX REAL ESTATE CENTRE INC.. TRREB
- C$415,0003 bd2 ba-- sqft30 Thunder Grv #1010, Toronto, ON M1V 4A3For SaleMLS ID #E13651814, TRUSTWELL REALTY INC.. TRREB
- C$388,5002 bd1 ba-- sqft18 Lee Centre Dr #1113, Toronto, ON M1H 3H5For SaleMLS ID #E13634540, ROYAL LEPAGE SIGNATURE REALTY. TRREB
- C$289,9001 bd1 ba-- sqft3145 Queen Frederica Dr Unit 706, Mississauga, ON L4Y 3A7For SaleMLS ID #W13618572, RE/MAX REALTRON REALTY INC.. TRREB
- C$409,9002 bd1 ba-- sqft40 Panorama Ct #605, Toronto, ON M9V 4M1For SaleMLS ID #W13584944, ROYAL LEPAGE TERREQUITY REALTY. TRREB
- C$369,0002 bd2 ba-- sqftMaple Creek Condominiums, Toronto, ON M6M 5B3For SaleMLS ID #W12932172, RIGHT AT HOME REALTY INC.. TRREB
