Look no more...welcome to this immaculate condo, completely renovated from top to bottom. Just move in and enjoy this bright and spaciuos condo with a refine and unique layout. It features a modern open concept eat-in kitchen with quartz countertop and large new cabinets. Laundry in kitchen. High quality new laminated flooring. Renovated bathroom. funcational layout includes large windows, open concept living and dining. Large bedroom plus den/home office. Large balcony with a great view. Ample closet space with lots of storage space. This condo is ideal for the family that is scaling down or as a starter home. No elevator hassle. This building has video surveillance and also has a children's playground, a basket ball court and two tennis courts. Walking distance to two shopping malls, TTC and Finch West Subway and professional Offices. Minutes to HWY 400, 401 and 407.
For sale
C$349,900
5 San Romano Way #110, Toronto, ON M3N 2Y4
2beds
1baths
Apartment
Built in ----
-- sqft lot
$-- Zestimate®
C$--/sqft
C$637/mo HOA
What's special
- 63 days |
- 13 |
- 1 |
Zillow last checked:
Listing updated:
Listed by:
HOMELIFE SUPERSTARS REAL ESTATE LIMITED
Source: TRREB,MLS®#: W13112668 Originating MLS®#: Toronto Regional Real Estate Board
Originating MLS®#: Toronto Regional Real Estate BoardFacts & features
Interior
Bedrooms & bathrooms
- Bedrooms: 2
- Bathrooms: 1
Primary bedroom
- Level: Flat
- Dimensions: 3.93 x 4.08
Dining room
- Level: Flat
- Dimensions: 3.2 x 3.55
Kitchen
- Level: Flat
- Dimensions: 3.5 x 2.36
Living room
- Level: Flat
- Dimensions: 5.79 x 3.65
Heating
- Baseboard, Gas
Cooling
- None
Appliances
- Laundry: In-Suite Laundry
Features
- Flooring: Carpet Free
- Basement: None
- Has fireplace: No
Interior area
- Living area range: 700-799 null
Property
Parking
- Total spaces: 1
- Parking features: Garage
- Has garage: Yes
Features
- Exterior features: Open Balcony
Details
- Parcel number: 113120006
Construction
Type & style
- Home type: Apartment
- Property subtype: Apartment
Materials
- Concrete
Community & HOA
HOA
- Services included: Heat Included, Water Included, Cable TV Included, Building Insurance Included, Parking Included, Common Elements Included
- HOA fee: C$637 monthly
- HOA name: YCC
Location
- Region: Toronto
Financial & listing details
- Annual tax amount: C$715
- Date on market: 5/11/2026
HOMELIFE SUPERSTARS REAL ESTATE LIMITED
HOMELIFE SUPERSTARS REAL ESTATE LIMITED
By pressing Contact Agent, you agree that the real estate professional identified above may call/text you about your search, which may involve use of automated means and pre-recorded/artificial voices. You don't need to consent as a condition of buying any property, goods, or services. Message/data rates may apply. You also agree to our Terms of Use. Zillow does not endorse any real estate professionals. We may share information about your recent and future site activity with your agent to help them understand what you're looking for in a home.
Price history
Price history is unavailable.
Public tax history
Tax history is unavailable.
Climate risks
Neighborhood: Black Creek
Nearby schools
GreatSchools rating
No schools nearby
We couldn't find any schools near this home.
- C$319,0001 bd1 ba-- sqft5 San Romanoway #906, Toronto, ON M3N2Y4For Sale
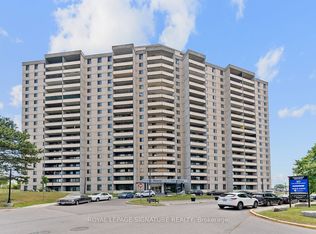
- C$349,9001 bd1 ba-- sqft5 San Romanoway #410, Toronto, ON M3N2Y4For Sale

- C$430,0002 bd2 ba-- sqft5 San Romano Way #705, Toronto, ON M3N2Y4For Sale
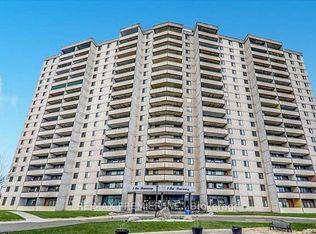
- C$--2 bd1 ba-- sqft10 San Romanoway #2B-1BA, Toronto, ON M3N2Y2Off Market
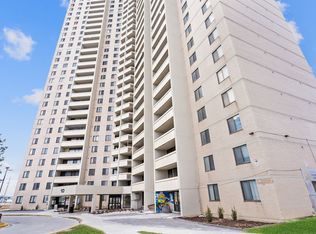
- C$--3 bd1 ba-- sqft10 San Romanoway #3B-1BA, Toronto, ON M3N2Y2Off Market
- C$--1 bd1 ba-- sqft10 San Romanoway #1B-1BA, Toronto, ON M3N2Y2Off Market
- C$1,9551 bd1 ba-- sqft10 San Romanoway #745027, Toronto, ON M3N2Y2For Rent
- C$2,3502 bd1 ba-- sqft10 San Romanoway #745028, Toronto, ON M3N2Y2For Rent
Similar homes
- C$379,0002 bd1 ba-- sqft85 Emmett Ave #708, Toronto, ON M6M 5A2For Sale
 MLS ID #W13518610, REMAX YOUR COMMUNITY REALTY. TRREB
 - C$349,5001 bd1 ba-- sqft581 Avenue Rd #204, Toronto, ON M4V 2K4For Sale
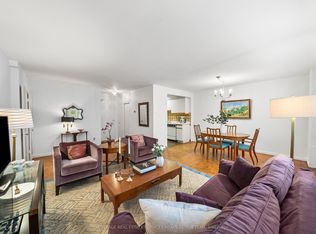 MLS ID #C13557714, ROYAL LEPAGE REAL ESTATE SERVICES HEAPS ESTRIN TEAM. TRREB
 - C$379,0002 bd1 ba-- sqft940 Caledonia Rd #611, Toronto, ON M6B 3Y4For Sale
 MLS ID #W13453700, CENTURY 21 LEADING EDGE REALTY INC.. TRREB
 - C$319,9992 bd1 ba-- sqft320 Dixon road, Toronto, ON M9R 1S8For Sale
 MLS ID #W13519552, RE/MAX REAL ESTATE CENTRE INC.. TRREB
 - C$425,0002 bd1 ba-- sqft9 Four Winds Dr #813, Toronto, ON M3J 2S8For SaleMLS ID #W13463632, Royal LePage Real Estate Associates. TRREB
- C$380,0002 bd2 ba-- sqft840 Queens Plate Dr #612, Toronto, ON M9W 0E7For SaleMLS ID #W13168216, RE/MAX HALLMARK YORK GROUP REALTY LTD.. TRREB
- C$399,9902 bd1 ba-- sqft4 Lisa St #103, Brampton, ON L6T 4B6For SaleMLS ID #W13557608, THE CANADIAN HOME REALTY INC.. TRREB
- C$419,0002 bd1 ba-- sqft40 Panorama Ct #910, Toronto, ON M9V 4M1For SaleMLS ID #W13434290, CENTURY 21 PEOPLE`S CHOICE REALTY INC.. TRREB
- C$329,9901 bd1 ba-- sqft4 Elsinore Path #514, Toronto, ON M8V 4G7For SaleMLS ID #W13545096, RE/MAX REALTY SPECIALISTS INC.. TRREB
- C$475,0003 bd1 ba-- sqft133 Torresdale Ave #1005, Toronto, ON M2R 3T2For SaleMLS ID #C13537792, KELLER WILLIAMS REFERRED URBAN REALTY. TRREB
- C$305,0002 bd1 ba-- sqft301 Prudential Dr #701, Toronto, ON M1P 4V3For SaleMLS ID #E13511808, HOMELIFE/MIRACLE REALTY LTD. TRREB
- C$499,0003 bd2 ba-- sqft19 Four Winds Dr #204, Toronto, ON M3J 2S9For SaleMLS ID #W13206018, RE/MAX PROFESSIONALS INC.. TRREB
- C$349,9991 bd1 ba-- sqftWave Lakeshore West, Toronto, ON M8V 4G7For SaleMLS ID #W13010994, ROYAL LEPAGE TERREQUITY BRIT MCDONALD REALTY. TRREB
- C$492,0005 bd2 ba-- sqft10 Eddystone Ave #108, Toronto, ON M3N 2T2For SaleMLS ID #W13422980, CENTURY 21 PEOPLE`S CHOICE REALTY INC.. TRREB
- C$489,0004 bd2 ba-- sqft10 Eddystone Ave N #106, Toronto, ON M3N 2T2For SaleMLS ID #W13456508, CENTURY 21 PEOPLE`S CHOICE REALTY INC.. TRREB
- C$399,0001 bd1 ba-- sqftParkview Towers, Toronto, ON M6M 2N2For SaleMLS ID #W13418394, COLDWELL BANKER THE REAL ESTATE CENTRE. TRREB
- C$438,8003 bd2 ba-- sqft236 Albion Rd #208, Toronto, ON M9W 6A6For SaleMLS ID #W12915036, HOMELIFE/MIRACLE REALTY LTD. TRREB
- C$359,0001 bd1 ba-- sqft40 Homewood Ave #2108, Toronto, ON M4Y 2K2For SaleMLS ID #C13496050, ROYAL LEPAGE SIGNATURE REALTY. TRREB
- C$399,9992 bd1 ba-- sqftSouth Kingsway Village, Toronto, ON M6S 4Z1For SaleMLS ID #W13086924, REALOSOPHY REALTY INC.. TRREB
- C$439,9002 bd2 ba-- sqftThe Lexington Condo Residences By The Park, Toronto, ON M9W 0E7For SaleMLS ID #W13461274, CENTURY 21 PERCY FULTON LTD.. TRREB
