Welcome to Unit 906 at 5 San Romano Way a spacious and bright 1-bedroom offering expansive views and excellent value. Tile flooring throughout, a functional layout with a walk-out to a large balcony. Enjoy natural light in every room and large open living space. Conveniently located close to grocery stores, public transit, York University, and nearby shopping.
For sale
C$309,900
5 San Romanoway #906, Toronto, ON M3N 2Y4
1beds
1baths
Apartment
Built in ----
-- sqft lot
$-- Zestimate®
C$--/sqft
C$637/mo HOA
What's special
Expansive viewsTile flooring throughoutFunctional layoutLarge open living space
- 65 days
- 11
- 0
Zillow last checked:
Listing updated:
Listed by:
ROYAL LEPAGE SIGNATURE REALTY
Source: TRREB,MLS®#: W13638816 Originating MLS®#: Toronto Regional Real Estate Board
Originating MLS®#: Toronto Regional Real Estate BoardFacts & features
Interior
Bedrooms & bathrooms
- Bedrooms: 1
- Bathrooms: 1
Primary bedroom
- Description: Primary Bedroom
- Level: Ground
- Area: 14 Square Meters
- Area source: Other
- Dimensions: 4.00 x 3.50
Dining room
- Description: Dining Room
- Level: Main
- Area: 9.1 Square Meters
- Area source: Other
- Dimensions: 3.50 x 2.60
Kitchen
- Description: Kitchen
- Level: Main
- Area: 9.31 Square Meters
- Area source: Other
- Dimensions: 3.65 x 2.55
Living room
- Description: Living Room
- Level: Main
- Area: 17.92 Square Meters
- Area source: Other
- Dimensions: 5.60 x 3.20
Heating
- Water, Gas
Cooling
- Window Unit(s)
Appliances
- Laundry: Ensuite
Features
- Other
- Basement: None
- Has fireplace: No
Interior area
- Living area range: 700-799 null
Property
Parking
- Total spaces: 1
- Parking features: Underground
- Has attached garage: Yes
Features
- Exterior features: Open Balcony
Lot
- Features: Cul de Sac/Dead End, Clear View, Public Transit, Rec./Commun.Centre
Details
- Parcel number: 113120107
Construction
Type & style
- Home type: Apartment
- Property subtype: Apartment
- Attached to another structure: Yes
Materials
- Brick, Concrete
Community & HOA
HOA
- Amenities included: Indoor Pool, Recreation Room, Exercise Room, Sauna
- Services included: Heat Included, Water Included, Cable TV Included, Common Elements Included, Building Insurance Included, Parking Included
- HOA fee: C$637 monthly
- HOA name: YCC
Location
- Region: Toronto
Financial & listing details
- Annual tax amount: C$867
- Date on market: 8/5/2026
Price history
Price history is unavailable.
Public tax history
Tax history is unavailable.
Climate risks
Neighborhood: Black Creek
Nearby schools
GreatSchools rating
No schools nearby
We couldn't find any schools near this home.

Similar homes
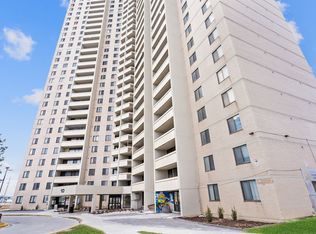
- C$345,0001 bd1 ba-- sqft5 San Romanoway #410, Toronto, ON M3N 2Y4For Sale
 MLS ID #W13879828, ROYAL LEPAGE TERREQUITY REALTY. TRREB
 - C$299,9981 bd1 ba-- sqft3077 Weston Rd #401, Toronto, ON M9M 3A1For Sale
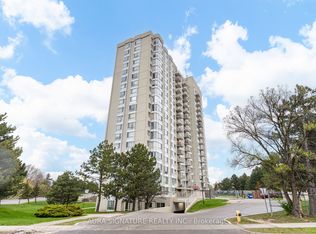 MLS ID #W13881846, AURA SIGNATURE REALTY INC.. TRREB
 - C$359,0002 bd1 ba-- sqft10 Tobermory Dr #1004, Toronto, ON M3N 2Y5For Sale
 MLS ID #W13714892, RE/MAX DOWNTOWN CONDOS TEAM. TRREB
 - C$339,9003 bd2 ba-- sqft85 Emmett Ave #2409, Toronto, ON M6M 5A2For Sale
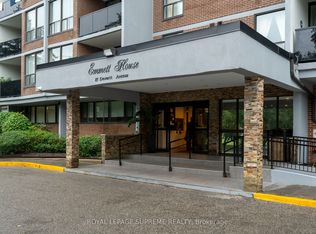 MLS ID #W13863862, ROYAL LEPAGE SUPREME REALTY. TRREB
