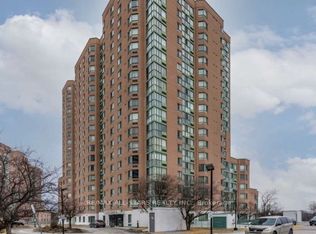
Attention investors, first-time buyers, or families looking for exceptional value! Massive 871 sq. ft. 1+Den, 2-bathroom condo with underground parking and desirable southwest exposure. Maintenance fees of only approximately $437/month for a unit this size, at this price point, and with underground parking are almost unheard of! Bright and spacious open-concept living, dining, and den area with large windows providing plenty of natural light. $$$ spent on major renovations and updates including new kitchen cabinetry, countertops and flooring, updated hardwood flooring throughout the living, dining, and den areas, stainless steel appliances, and professional painting throughout. Spacious primary bedroom with a 6-piece ensuite and a versatile den ideal for a home office or additional living space.Well-managed building with excellent amenities including an indoor pool, fitness room, squash court, and 12-hour security. Conveniently located close to transit, highways, shopping, schools, and parks.Great Value! Large unit with two bathrooms, underground parking, great building amenities, and exceptionally low maintenance fees. A fantastic opportunity for buyers looking for space and value.
For sale
C$389,000
41 Markbrook Ln #1711, Toronto, ON M9V 5E6
2beds
2baths
Apartment
Built in ----
-- sqft lot
$-- Zestimate®
C$--/sqft
C$437/mo HOA
What's special
Desirable southwest exposureNew kitchen cabinetryStainless steel appliancesProfessional painting throughout
- 44 days
- 27
- 4
Zillow last checked:
Listing updated:
Listed by:
RIGHT AT HOME REALTY INC.
Source: TRREB,MLS®#: W13766650 Originating MLS®#: Toronto Regional Real Estate Board
Originating MLS®#: Toronto Regional Real Estate BoardFacts & features
Interior
Bedrooms & bathrooms
- Bedrooms: 2
- Bathrooms: 2
Primary bedroom
- Level: Flat
- Dimensions: 4.84 x 4.08
Den
- Level: Flat
- Dimensions: 4.72 x 2.19
Dining room
- Level: Flat
- Dimensions: 3.31 x 2.75
Foyer
- Level: Flat
- Dimensions: 1.13 x 2.11
Kitchen
- Level: Flat
- Dimensions: 3.15 x 2.99
Living room
- Level: Flat
- Dimensions: 4.72 x 3.31
Heating
- Forced Air, Electric
Cooling
- Central Air
Appliances
- Included: Countertop Range
- Laundry: In-Suite Laundry
Features
- None
- Basement: None
- Has fireplace: No
Interior area
- Living area range: 800-899 null
Property
Parking
- Total spaces: 1
- Parking features: Garage
- Has garage: Yes
Features
- Has view: Yes
- View description: Creek/Stream, River, City
- Has water view: Yes
- Water view: Creek/Stream,River
Details
- Parcel number: 119280210
Construction
Type & style
- Home type: Apartment
- Property subtype: Apartment
Materials
- Concrete
Community & HOA
HOA
- Services included: Building Insurance Included, Common Elements Included, Water Included
- HOA fee: C$437 monthly
- HOA name: MTCC
Location
- Region: Toronto
Financial & listing details
- Annual tax amount: C$1,432
- Date on market: 9/10/2026
Price history
Price history is unavailable.
Public tax history
Tax history is unavailable.
Climate risks
Neighborhood: Mount Olive
Nearby schools
GreatSchools rating
No schools nearby
We couldn't find any schools near this home.

Similar homes
- C$399,9002 bd2 ba-- sqft2901 Kipling Ave #804, Toronto, ON M9V 5E5For Sale
 MLS ID #W13770766, RE/MAX NOBLECORP REAL ESTATE. TRREB
 - C$422,9501 bd2 ba-- sqft61 Markbrook Ln #1210, Toronto, ON M9V 5E7For Sale
 MLS ID #W13529014, ROYAL LEPAGE URBAN REALTY. TRREB
 - C$398,8001 bd1 ba-- sqftThe Continental, Toronto, ON M2N 0A3For Sale
 MLS ID #C14100700, RIGHT AT HOME REALTY INC.. TRREB
 - C$549,9012 bd2 ba-- sqft1 Rowntree Rd #611, Toronto, ON M9V 5G7For Sale
 MLS ID #W13853802, RE/MAX REALTY SPECIALISTS INC.. TRREB
