Exceptional opportunity for first-time buyers or investors! This bright and spacious 1-bedroom, 1-bathroom suite at 7 On The Park is located in a modern four-year-old building and is freshly painted throughout. Complete with a locker, this move-in-ready unit features a smart, open-concept layout, floor-to-ceiling windows with window coverings, and an oversized balcony. The stylish European-inspired kitchen offers stone countertops, a centre island with a built-in dining table, and contemporary finishes. Enjoy quality construction, modern design, and low-maintenance living. Conveniently located minutes from Highway 401, the Allen Expressway, the UP Express, TTC transit, Eglinton Crosstown LRT. Steps to the Toronto Public Library, Amesbury Park, LCBO, Walmart, Dining & more. Easy access to downtown Toronto, parks, shopping, and everyday amenities makes this an ideal home for young professionals, couples, or savvy investors. Ultra low maintenance fees at $0.77/sq.ft! Includes heat.
For sale
C$429,000
1461 Lawrence Ave W #1511, Toronto, ON M6L 0A6
1beds
1baths
Apartment
Built in ----
-- sqft lot
$-- Zestimate®
C$--/sqft
C$369/mo HOA
What's special
Freshly painted throughoutSmart open-concept layoutOversized balconyStylish european-inspired kitchenStone countertopsContemporary finishes
- 2 days |
- 0 |
- 0 |
Zillow last checked:
Listing updated:
Listed by:
RIGHT AT HOME REALTY INC.
Source: TRREB,MLS®#: W13632282 Originating MLS®#: Toronto Regional Real Estate Board
Originating MLS®#: Toronto Regional Real Estate BoardFacts & features
Interior
Bedrooms & bathrooms
- Bedrooms: 1
- Bathrooms: 1
Primary bedroom
- Level: Main
- Dimensions: 2.74 x 3.14
Other
- Level: Main
Dining room
- Level: Main
- Dimensions: 3.6 x 3.87
Kitchen
- Level: Main
- Dimensions: 1.96 x 3.54
Living room
- Level: Main
- Dimensions: 3.6 x 3.87
Heating
- Forced Air, Gas
Cooling
- Central Air
Appliances
- Laundry: Ensuite, In-Suite Laundry
Features
- Other
- Basement: None
- Has fireplace: No
Interior area
- Living area range: 0-499 null
Video & virtual tour
Property
Parking
- Parking features: Garage
- Has garage: Yes
Features
- Exterior features: Terrace Balcony
Details
- Parcel number: 769400153
Construction
Type & style
- Home type: Apartment
- Property subtype: Apartment
Materials
- Concrete
Community & HOA
HOA
- Amenities included: Gym, Party Room/Meeting Room, Concierge, Visitor Parking, Community BBQ
- Services included: Heat Included, Common Elements Included, Building Insurance Included
- HOA fee: C$369 monthly
- HOA name: TSCC
Location
- Region: Toronto
Financial & listing details
- Annual tax amount: C$1,388
- Date on market: 8/4/2026
R
RIGHT AT HOME REALTY INC.
By pressing Contact Agent, you agree that the real estate professional identified above may call/text you about your search, which may involve use of automated means and pre-recorded/artificial voices. You don't need to consent as a condition of buying any property, goods, or services. Message/data rates may apply. You also agree to our Terms of Use. Zillow does not endorse any real estate professionals. We may share information about your recent and future site activity with your agent to help them understand what you're looking for in a home.
Price history
Price history is unavailable.
Public tax history
Tax history is unavailable.
Climate risks
Neighborhood: Brookhaven
Nearby schools
GreatSchools rating
No schools nearby
We couldn't find any schools near this home.
- C$3,6004 bd2 ba-- sqft1461 Lawrence Ave W #1810, Toronto, ON M6L0A6For Rent
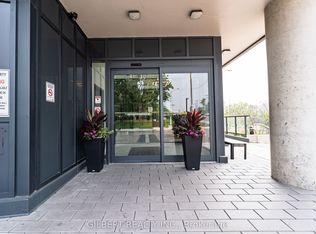
- C$698,0003 bd2 ba-- sqft1461 Lawrence Ave W #1504, Toronto, ON M6L0A6For Sale

- C$700,0002 bd2 ba-- sqft1461 Lawrence Ave W #1508, Toronto, ON M6L0A6For Sale
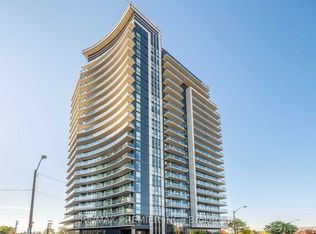
- C$525,0001 bd1 ba-- sqft1461 Lawrence Ave W #1801, Toronto, ON M6L0A6For Sale

- C$--2 bd2 ba850 sqft1461 Lawrence Ave W #2004, Toronto, ON M6L1B2Off Market
- C$459,0001 bd1 ba-- sqft1461 Lawrence Ave W #803, Toronto, ON M6L1B2For Sale
- C$--2 bd2 ba645 sqft1461 Lawrence Ave W #1208, Toronto, ON M6L1B2Off Market
- C$--2 bd2 ba-- sqft1461 Lawrence Ave W #709-N/A, Toronto, ON M6L1B2Off Market
Similar homes
- C$525,0001 bd1 ba-- sqft1461 Lawrence Ave W #1801, Toronto, ON M6L 0A6For SaleMLS ID #W13443874, RIGHT AT HOME REALTY INC.. TRREB
- C$499,9992 bd2 ba-- sqftPalais at Port Royal Place, Toronto, ON M9A 0A2For Sale
 MLS ID #W13637814, RIGHT AT HOME REALTY INC.. TRREB
 - C$459,0002 bd2 ba-- sqft50 George Butchart Dr #507, Toronto, ON M3K 0C9For Sale
 MLS ID #W13603718, RIGHT AT HOME REALTY INC.. TRREB
 - C$478,0001 bd1 ba-- sqft95 McMahon Dr #1105, Toronto, ON M2K 0C2For Sale
 MLS ID #C13646278, NU STREAM REALTY (TORONTO) INC.. TRREB
 - C$424,9001 bd1 ba-- sqft29 Singer Ct #2306, Toronto, ON M2K 0B3For SaleMLS ID #C13610872, RIGHT AT HOME REALTY INC.. TRREB
- C$615,0002 bd1 ba-- sqft83 Redpath Ave #1602, Toronto, ON M4S 0A2For SaleMLS ID #C13640116, HOMELIFE BROADWAY REALTY INC.. TRREB
- C$498,0002 bd1 ba-- sqft66 Forest Manor Rd #1201, Toronto, ON M2J 0B7For SaleMLS ID #C13641820, HOME STANDARDS BRICKSTONE REALTY. TRREB
- C$420,0001 bd1 ba-- sqft128 Fairview Mall Dr #712, Toronto, ON M2J 0E8For SaleMLS ID #C13611260, RIGHT AT HOME REALTY INC.. TRREB
- C$539,9002 bd2 ba-- sqft1195 The Queensway #704, Toronto, ON M8Z 0H1For SaleMLS ID #W13642616, RIGHT AT HOME REALTY INC.. TRREB
- C$439,8001 bd1 ba-- sqft275 Yorkland Rd #3207, Toronto, ON M2J 0B4For SaleMLS ID #C13623906, HOMELIFE NEW WORLD REALTY INC.. TRREB
- C$449,0002 bd1 ba-- sqft121 McMahon Dr #3102, Toronto, ON M2K 0C1For SaleMLS ID #C13599682, RE/MAX HALLMARK REALTY LTD.. TRREB
- C$628,0002 bd2 ba-- sqftPark Nuvo, Toronto, ON M9B 0A4For SaleMLS ID #W13641496, Right At Home Realty, Brokerage. TRREB
- C$480,0002 bd2 ba-- sqft15 Holmes Ave #2503, Toronto, ON M2N 0L4For SaleMLS ID #C13600880, RIGHT AT HOME REALTY INC.. TRREB
- C$549,0002 bd2 ba-- sqft18 Mondeo Dr #626, Toronto, ON M1P 5C8For SaleMLS ID #E13632290, RIGHT AT HOME REALTY INC.. TRREB
- C$442,0001 bd1 ba-- sqft8 Park Rd #3116, Toronto, ON M4W 3S5For SaleMLS ID #C13055878, RIGHT AT HOME REALTY INC.. TRREB
- C$489,0001 bd1 ba-- sqft85 McMahon Dr #2115, Toronto, ON M2K 0C2For SaleMLS ID #C13619806, PROMPTON REAL ESTATE SERVICES CORP.. TRREB
- C$499,0002 bd1 ba-- sqft47 Mutual St #2808, Toronto, ON M5B 2A9For SaleMLS ID #C13616504, DREAM HOME REALTY INC.. TRREB
- C$399,9991 bd2 ba-- sqftCascades 2, Toronto, ON M9V 5E6For SaleMLS ID #W13419868, RIGHT AT HOME REALTY INC.. TRREB
- C$384,0001 bd1 ba-- sqft80 Esther Lorrie Dr #720, Toronto, ON M9W 0C6For SaleMLS ID #W13414014, RE/MAX REAL ESTATE CENTRE INC.. TRREB
- C$399,000-- bd1 ba-- sqft18 Maitland Ter #1404, Toronto, ON M4Y 0H2For SaleMLS ID #C13542480, SUTTON GROUP-ADMIRAL REALTY INC.. TRREB
